Home / Our completed projects /
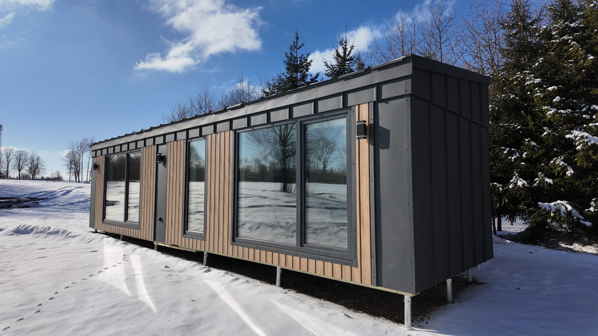
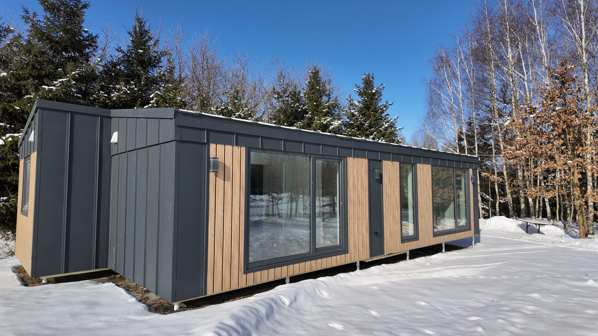
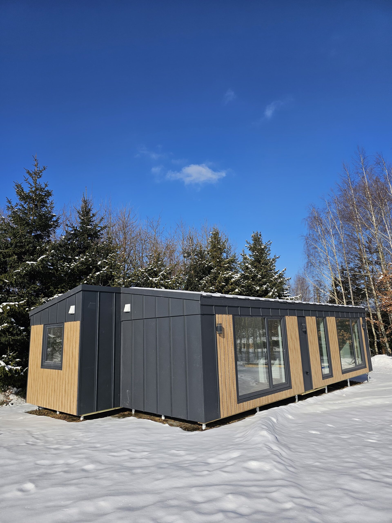
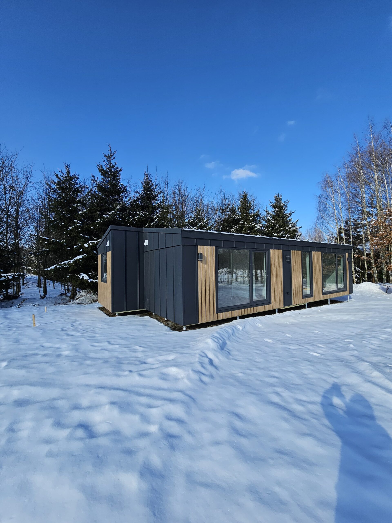
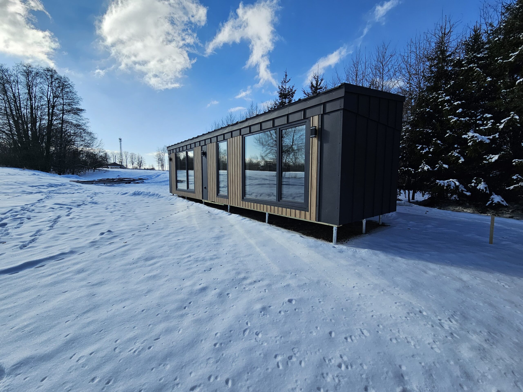
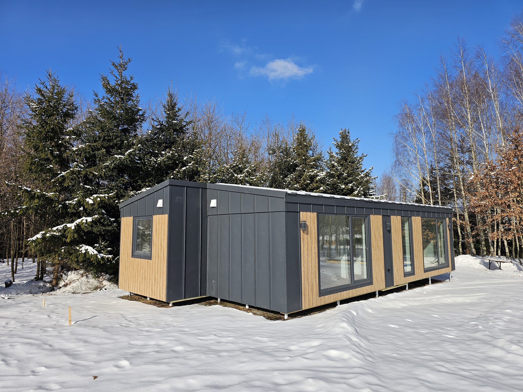
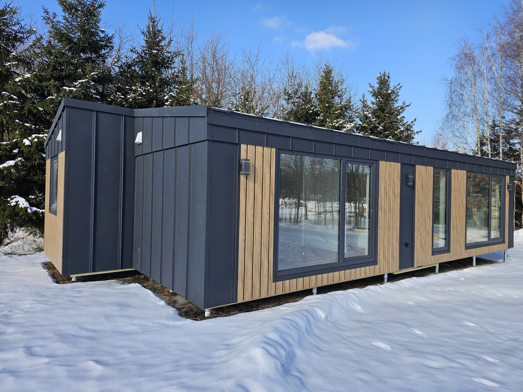
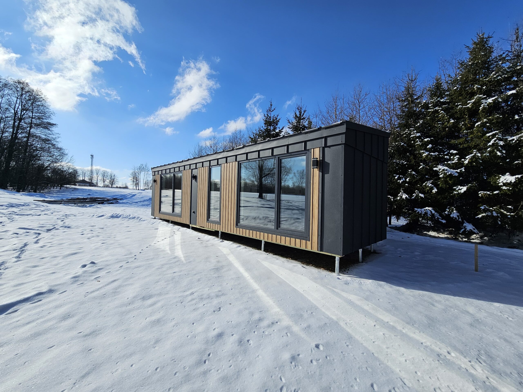
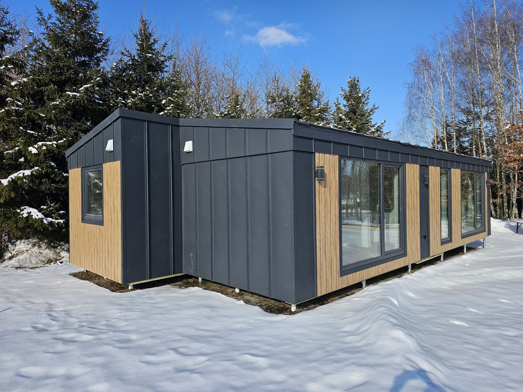
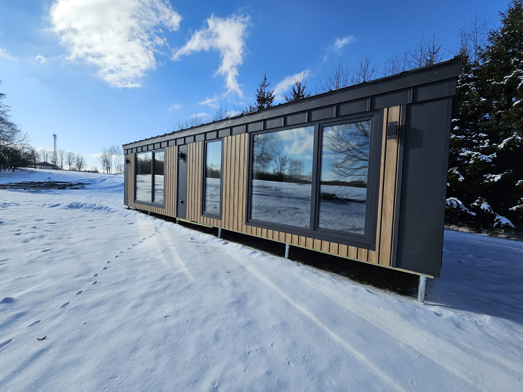
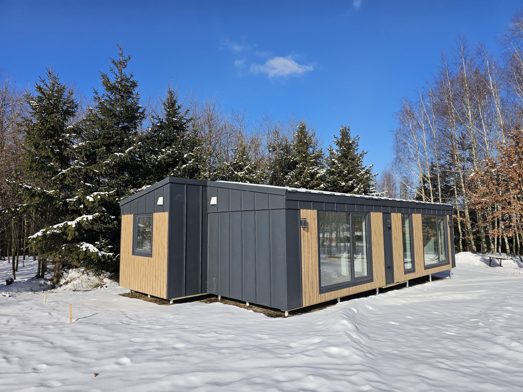
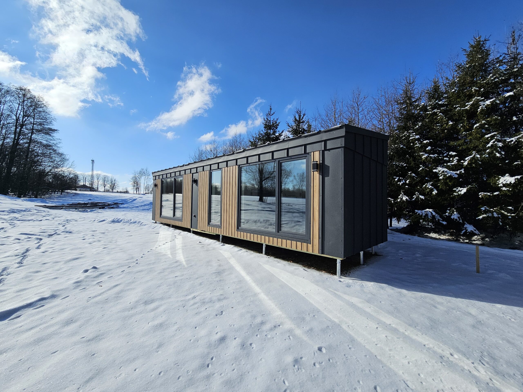
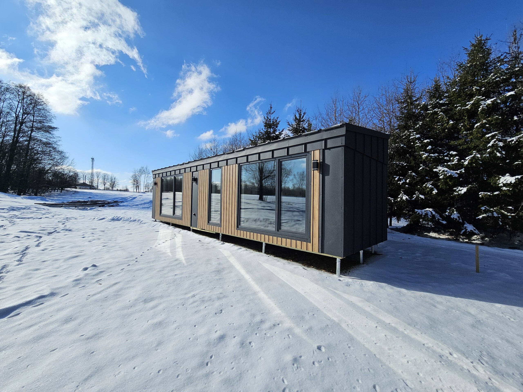
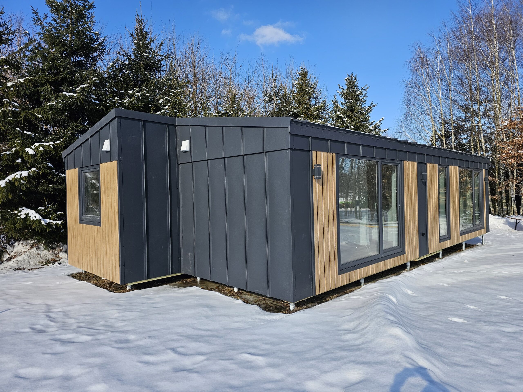
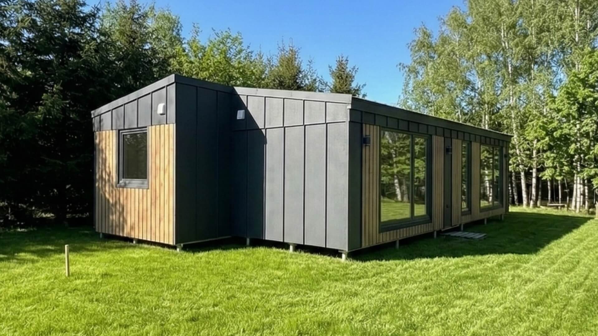
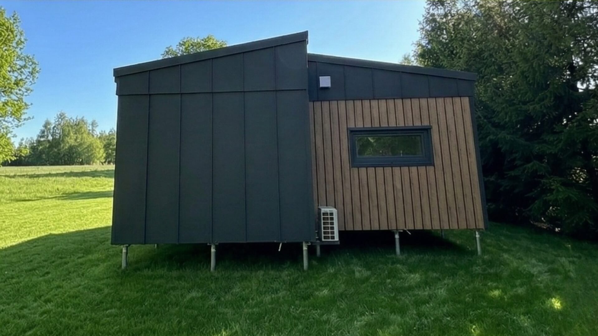
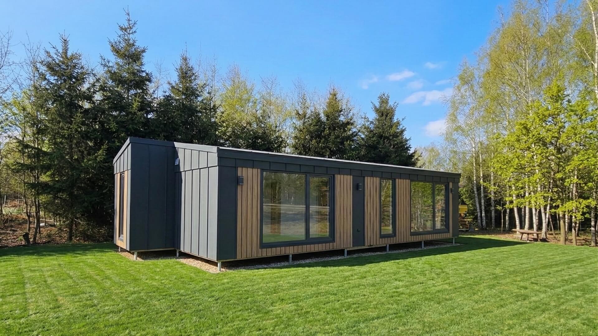
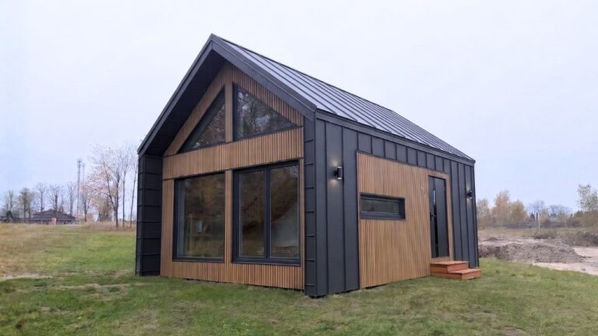
Family 70 m2
Family 70 m2
Video
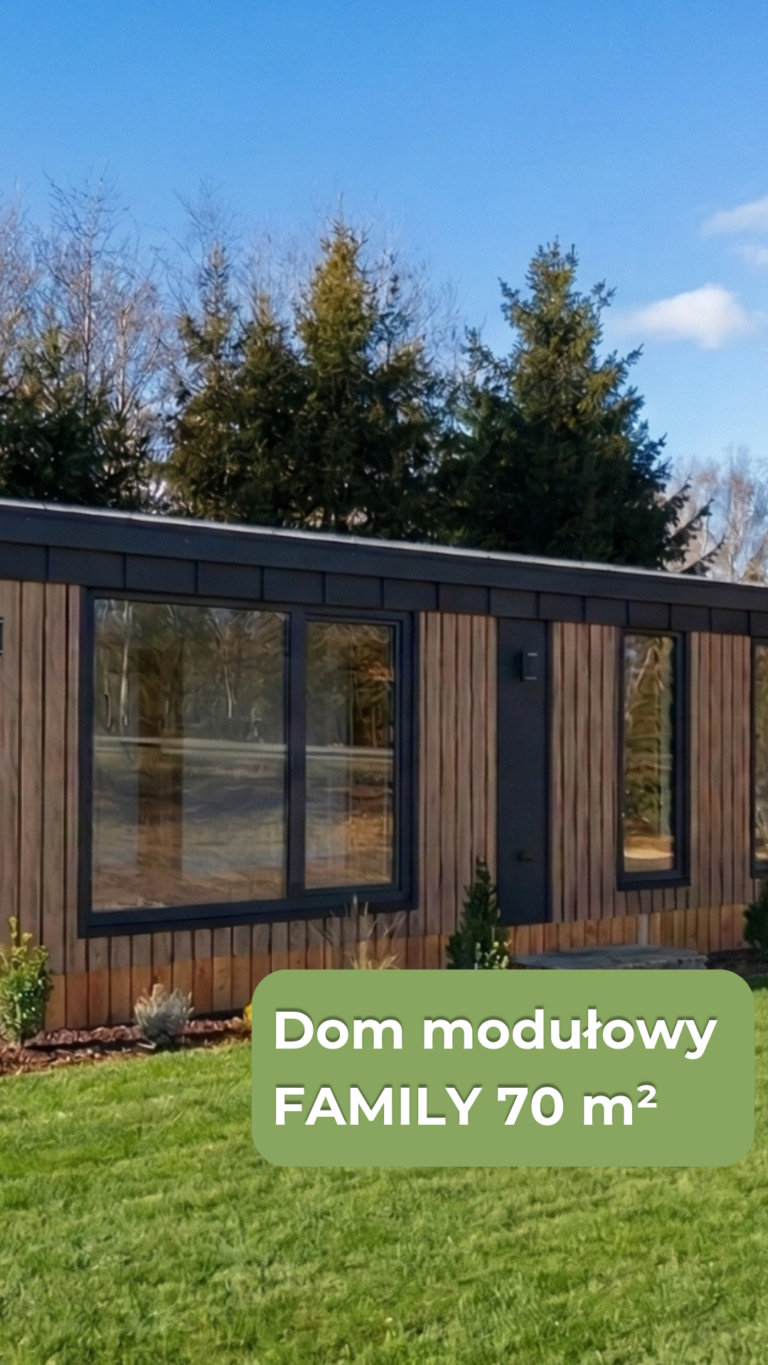
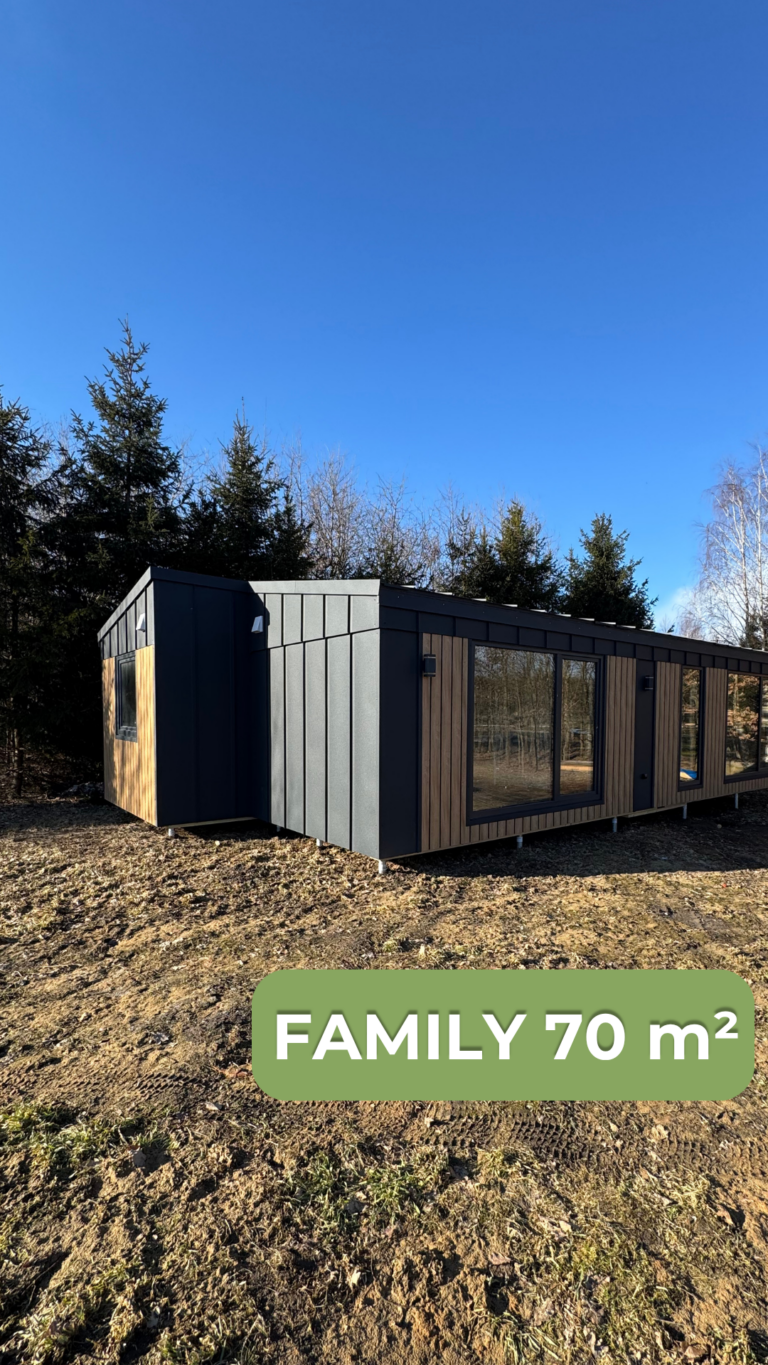
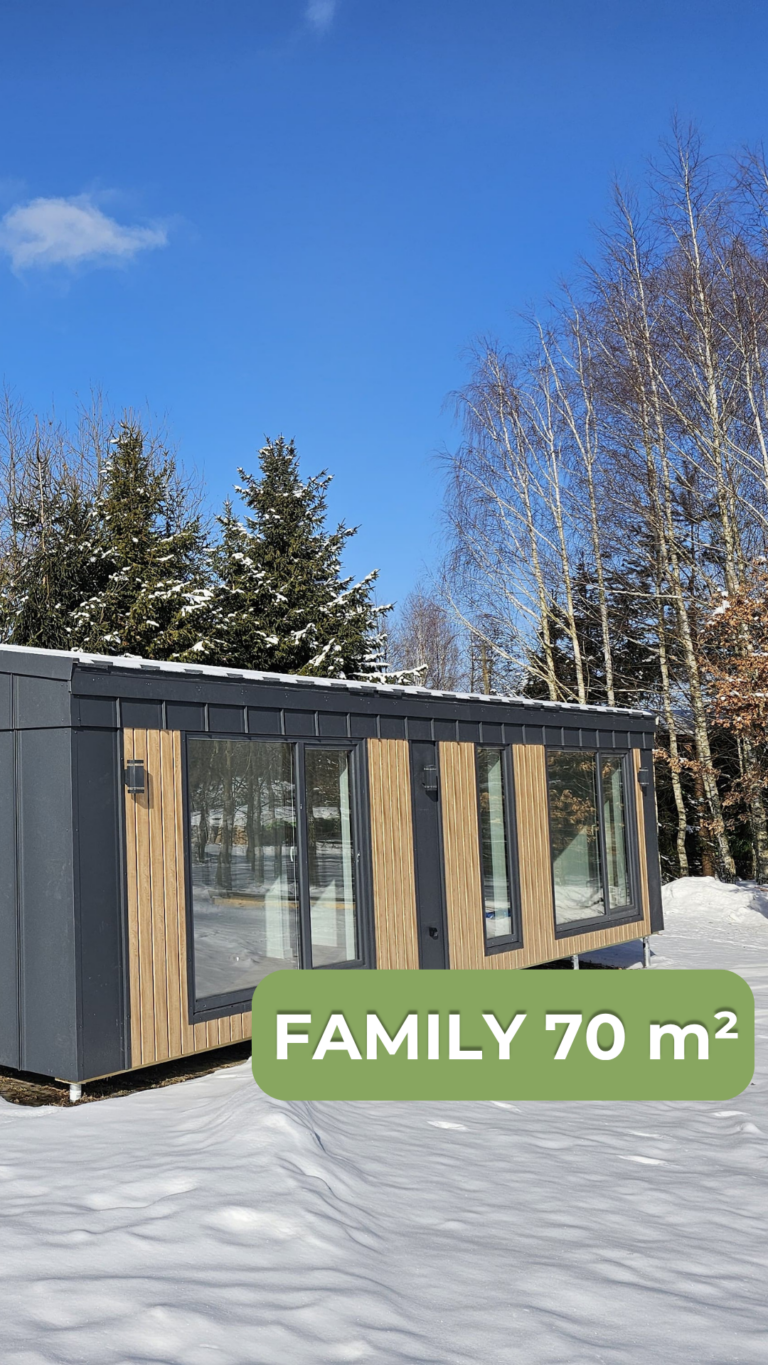
The Perfect Home for a Family
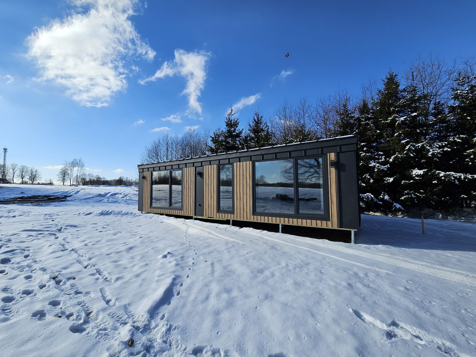
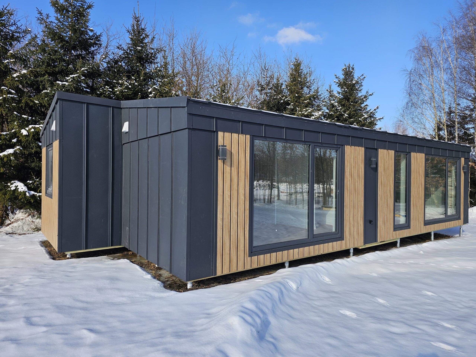
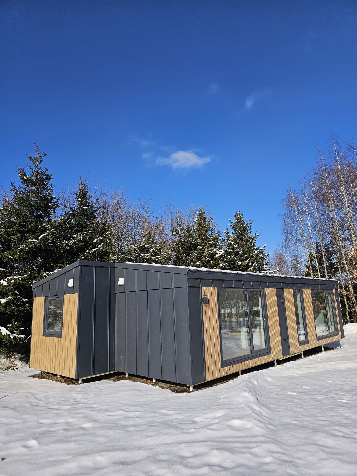
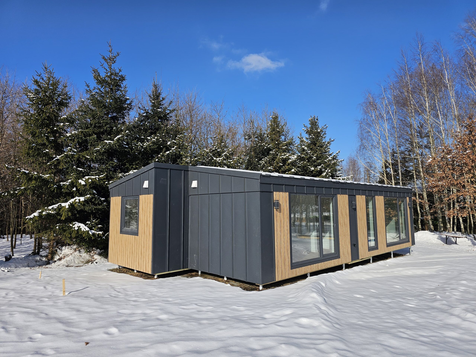
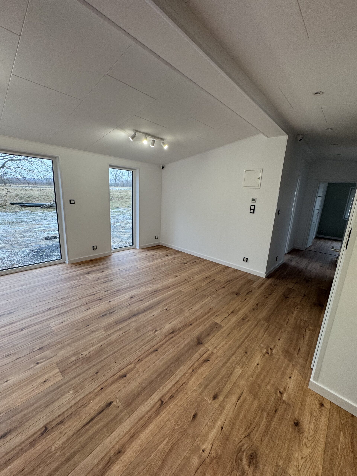
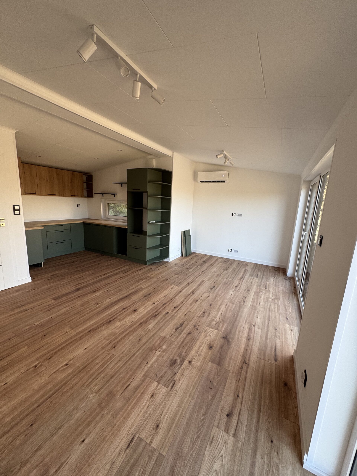
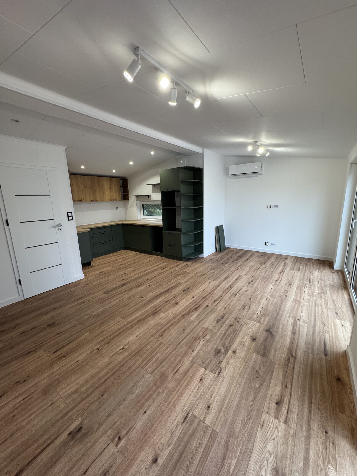
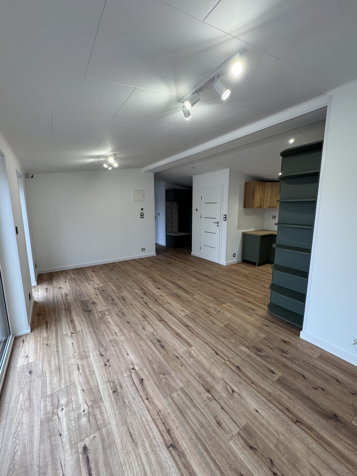
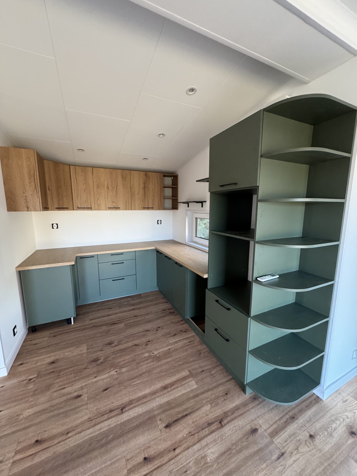
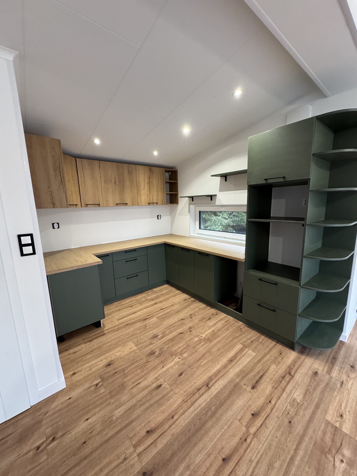
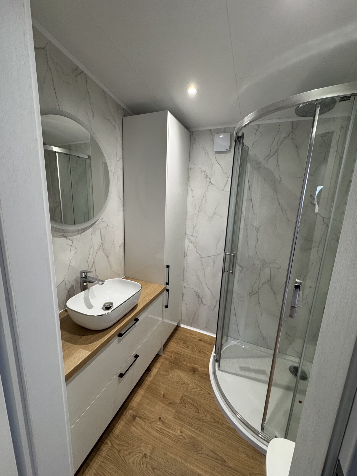
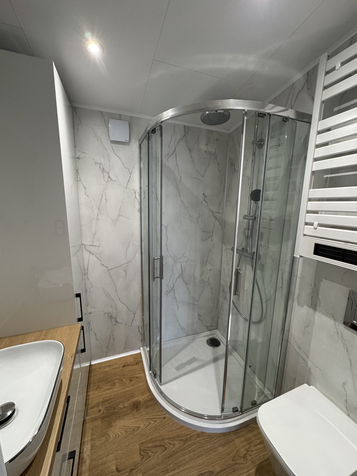
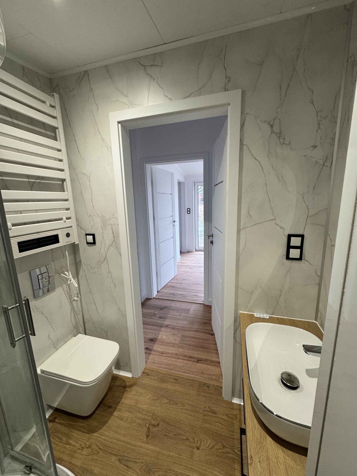
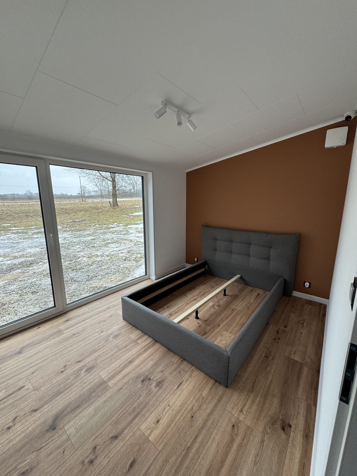
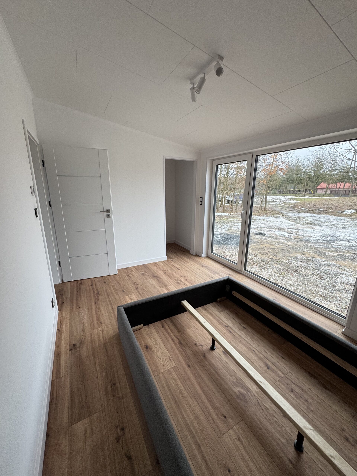
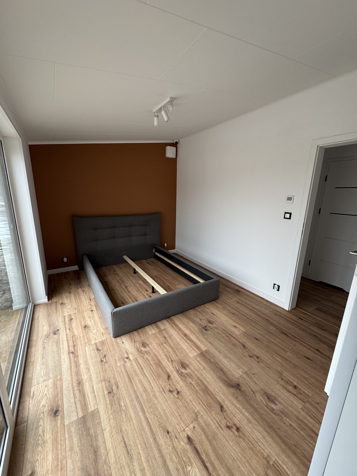
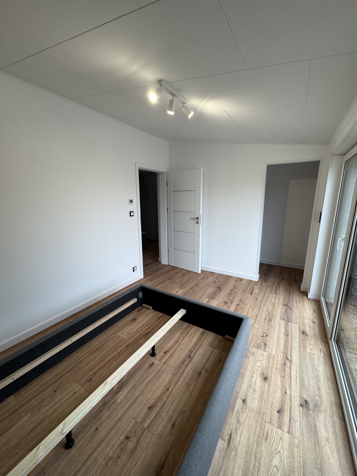
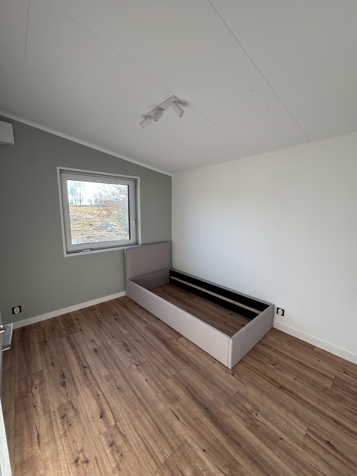
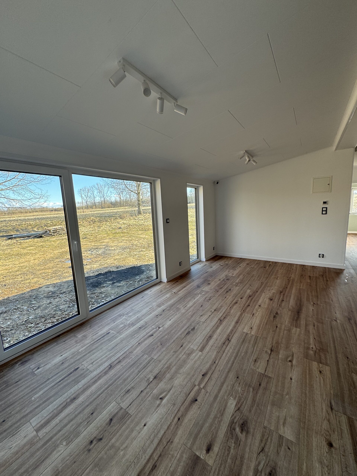
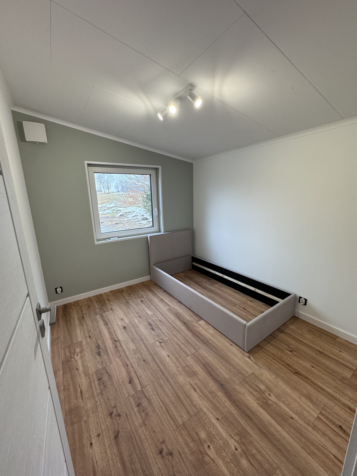
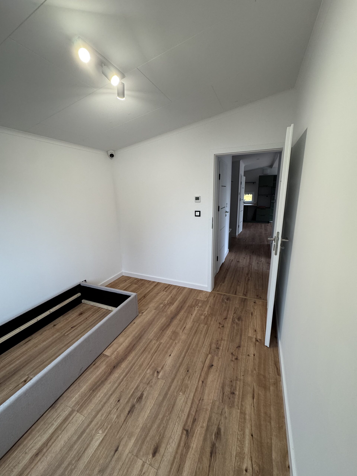
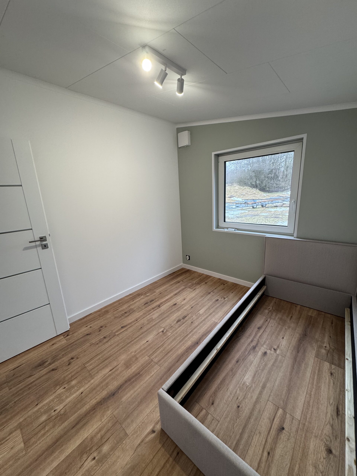
The well-thought-out layout features a spacious living room with an open-plan kitchen (over 25 m²), two comfortable bedrooms, a bathroom, as well as a functional walk-in closet and utility room.
Family 70 m² in Numbers
- 70 m² footprint, all-year-round or recreational version
- Living room with open-plan kitchen exceeding 25 m²
- Two bedrooms, bathroom, walk-in closet, and utility room
- 12° pitched roof, triple-glazed windows
- Certified spruce timber, Rockwool insulation
- Module installation on site within 1–2 days
- Options: shell and core, developer standard, turnkey
Why Choose Family 70 m²?
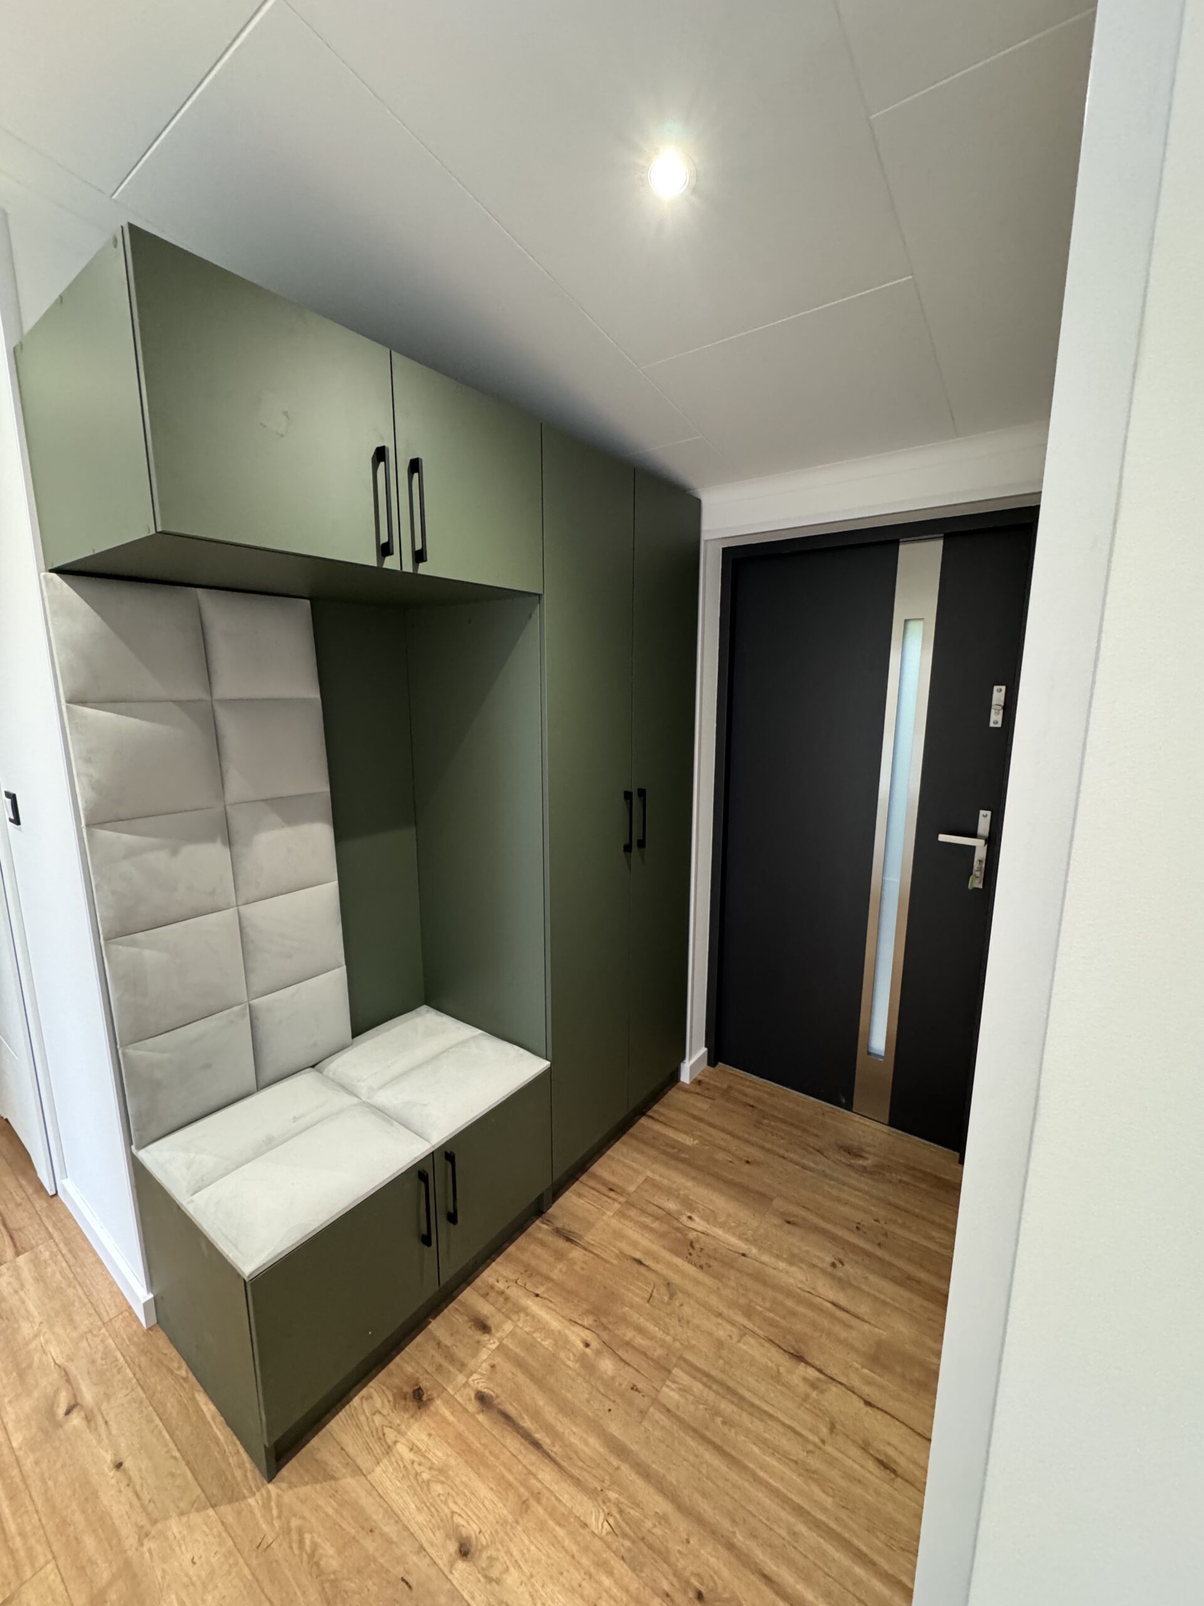
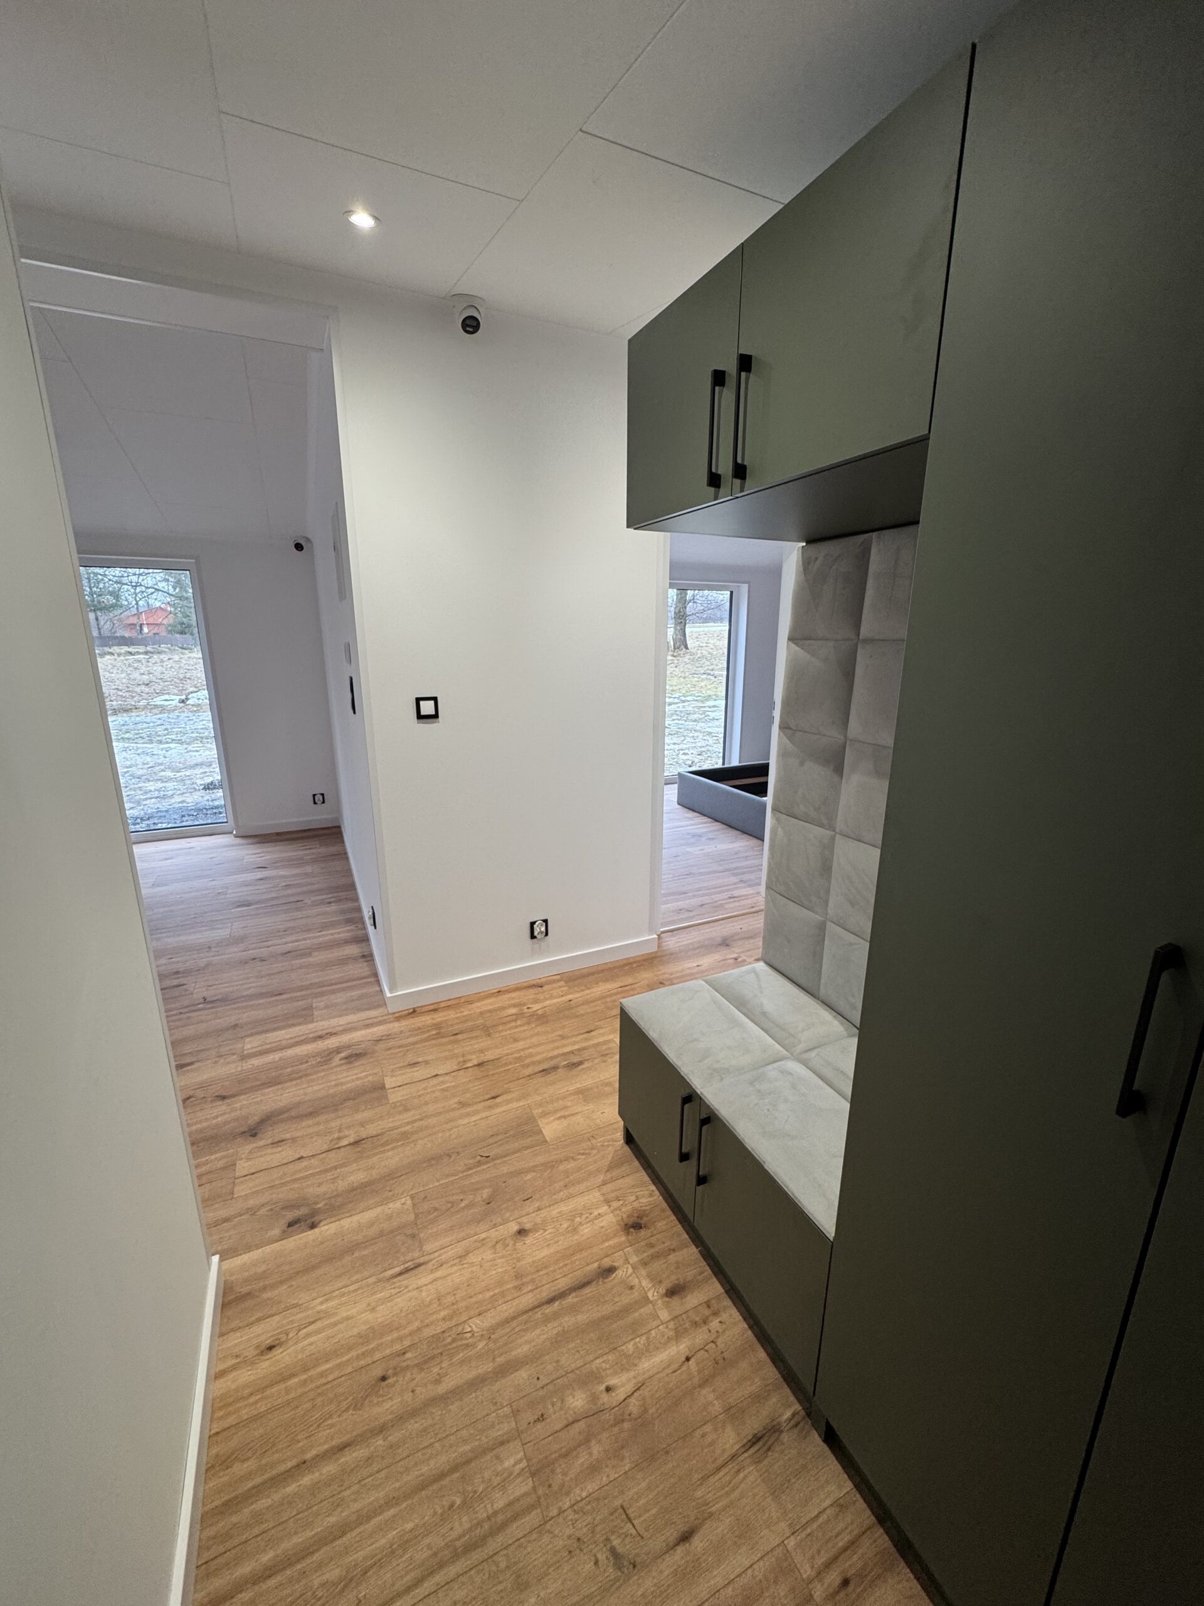
This home was designed with family living in mind. The living room with an open-plan kitchen spans over 25 m², complemented by two separate bedrooms, a bathroom, a walk-in closet, and a utility room. Everyone will find their own space here, along with ample room for storage.
This completed project represents a turnkey version featuring selected furnishings chosen by the Clients.
We manufacture the modules in a factory environment, protected from rain and frost, and assemble them on your plot within 1–2 days. We arrange the partition walls to fit your family’s needs, and provide a 25-year warranty on the structure.
Photos
Contact Form
- Contact us
Let's talk about your new home
Do you have questions about modular homes? We are here to address any concerns. Call or write – we are happy to help!
MODERAHOUSE sp. z o.o.
ul. Szkolna 34, 37-621 Basznia Dolna
VAT ID: PL7931642112
ul. Szkolna 34, 37-621 Basznia Dolna
Opening Hours
Mon – Fri / 8:00 AM – 4:00 PM
PROMOTION!
Special promotion only until the END OF 2026.
- Free foundation – a significant expense, now included in the price of the home!
- 2026 Price Guarantee. Even if your home is delivered in 2027, you will pay according to this year’s price list. Next year’s increases in material and labor costs will not affect you.
Promotion terms and details available through your advisor.