- Precision of execution
Technologies we use to build
At ModEraHouse, we believe that beautiful design is only the beginning. The true value of a modular home lies where the eye cannot see – in its construction.
We build using certified timber and advanced insulation systems, creating homes that are warm in winter, pleasantly cool in summer, and durable for generations. See exactly what your future home is made of.
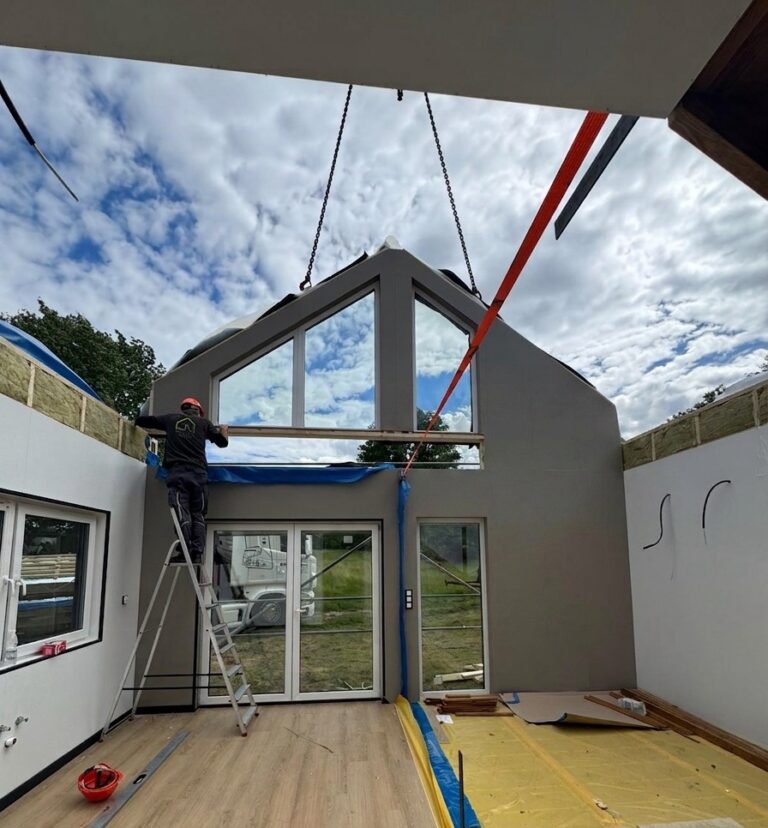
Building with ModEraHouse means:
- full compliance with WT2026 → readiness for future energy requirements
- short lead time –> fewer problems
- healthy indoor climate –> comfort in summer and winter
- good acoustic insulation –> peace and quiet
- structural durability and safety –> peace of mind for years
Walls and roof the ModEraHouse way
Cross-section of the external wall
We design our walls using diffusion-open construction (so-called “breathable walls”). This allows moisture to escape naturally to the outside, keeping the structure dry and safe for years.
VENTILATED FAÇADE VERSION
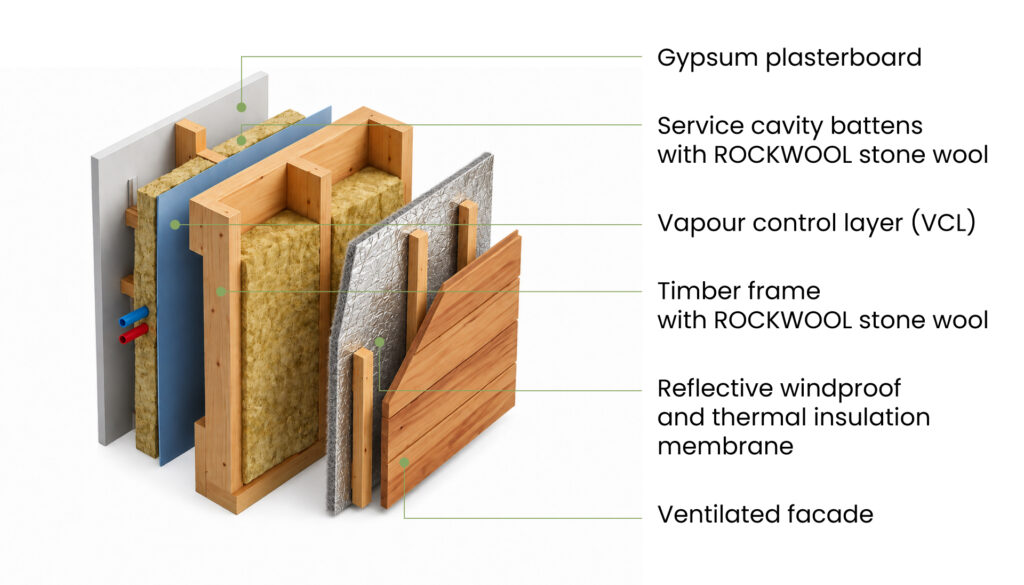
- Plasterboard – interior finish ready for skim coating and painting.
- Main load-bearing structure – solid timber frame made of certified C24 timber filled with Rockwool stone wool.
- Thermal insulation and windproofing layer – additional external layer protecting against heat loss, wind, and weather conditions.
- Durable ventilated façade – double substructure ensuring free air circulation beneath the façade board or panel.
RENDERED FAÇADE VERSION
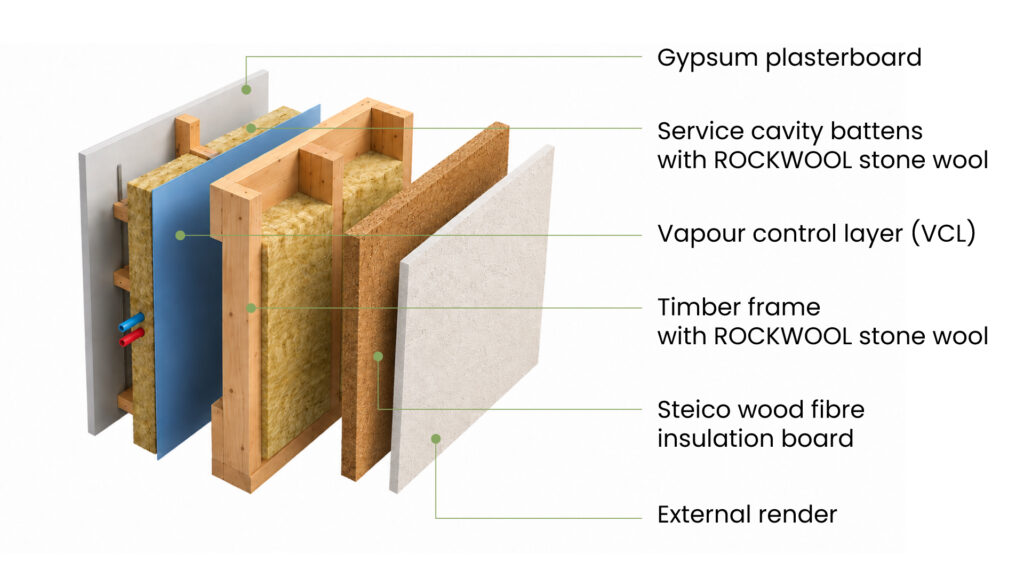
- Service cavity with Rockwool – easy installation of services without compromising the vapour barrier.
- Ecological STEICO insulation – external wood fibreboard protecting against cold and summer overheating of the building.
- Solid timber frame filled with stone mineral wool insulation.
- Durable exterior render – weather-resistant, vapour-permeable render coat providing a modern appearance.
Cross-section of the roof
We design our roofs using a layered system with high thermal mass. By using natural wood fibre and a double insulation arrangement, the building not only retains heat in winter but also does not overheat in summer, ensuring an ideal climate in the attic all year round.
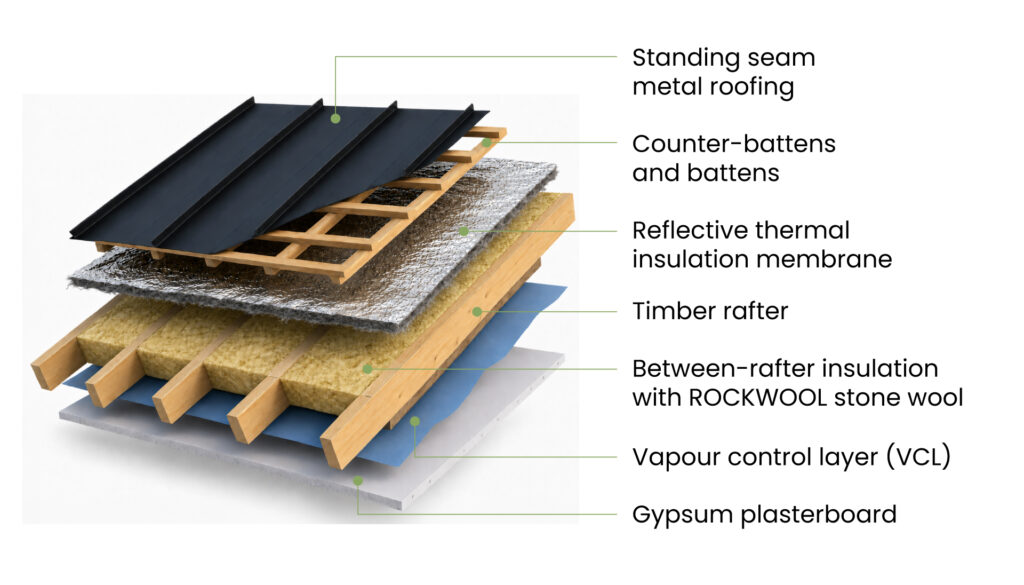
- Standing seam metal roofing – modern, durable, and weather-resistant roof covering.
- Battens and counter-battens – solid timber substructure providing finish and a clear roof ventilation cavity.
- Reflective insulation membrane – membrane with a heat-reflecting layer (protection against summer overheating and winter heat loss).
- Timber rafter – robust roof load-bearing structure made of certified structural timber.
- Between-rafter insulation with Rockwool stone wool – thick layer of non-combustible thermal and acoustic insulation laid between rafters.
- Intelligent vapour control layer – airtight membrane protecting the roof structure and insulation from interior moisture.
- Plasterboard – smooth ceiling/slope finish ready for skim coating and painting.
-
DO YOU LIKE NON-STANDARD SOLUTIONS?
WE OFFER CUSTOMIZATION OF YOUR DESIGN
- ModEraHouse Technology
Modern modular homes using diffusion-open construction
We build homes based on diffusion-open construction, known as “breathable walls”.
Our process relies on certified C24 structural timber and advanced insulation materials from STEICO and ROCKWOOL.
By using Fermacell gypsum fibreboard and wood fibre insulation, we provide buildings with high thermal mass and protection against overheating.
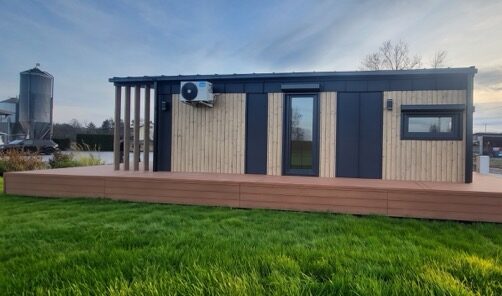
Details of our walls
Ventilated façade
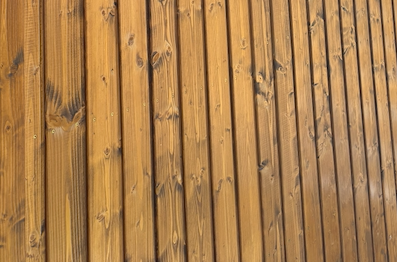
Timber façade
SPRUCE
Classic, natural finish with timeless aesthetics and warm character. Carefully selected spruce, after appropriate preservative treatment, ensures many years of durability and excellent appearance.
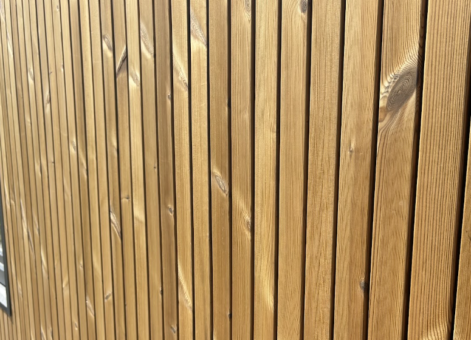
Board
THERMALLY MODIFIED PINE
Thermally modified timber that gains exceptional resistance to moisture, fungi, and changing weather conditions. It is characterized by enhanced dimensional stability and a deep, noble shade without the need for frequent maintenance.
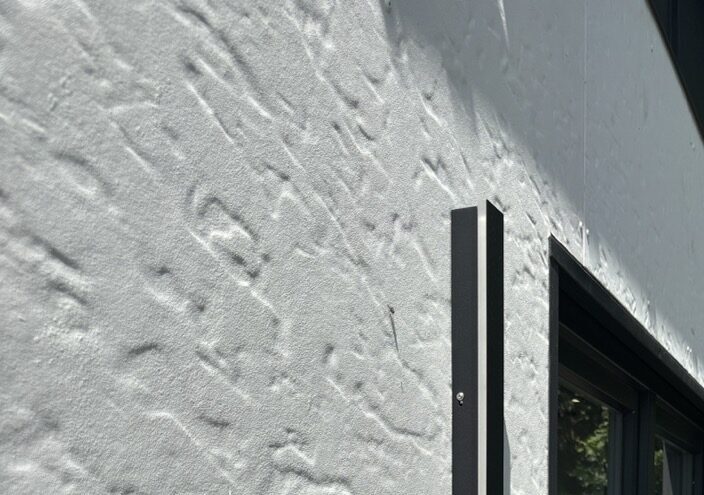
Cement board
IN VARIOUS COLOURS
Modern, minimalist solution with the highest resistance to mechanical damage and adverse weather conditions. Availability in a wide colour palette allows for perfect adaptation of the façade to individual architectural vision.
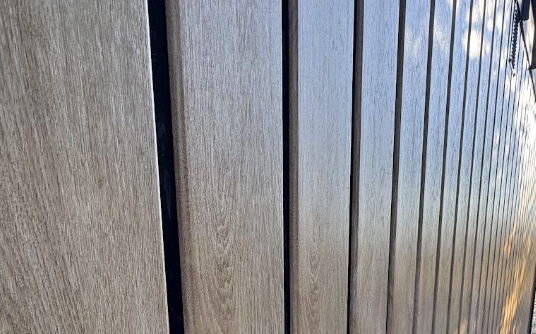
Composite (WPC)
Combination of the natural appearance of wood with the durability of modern polymers. It is a 100% maintenance-free material – it does not require periodic painting.
Rendered façade
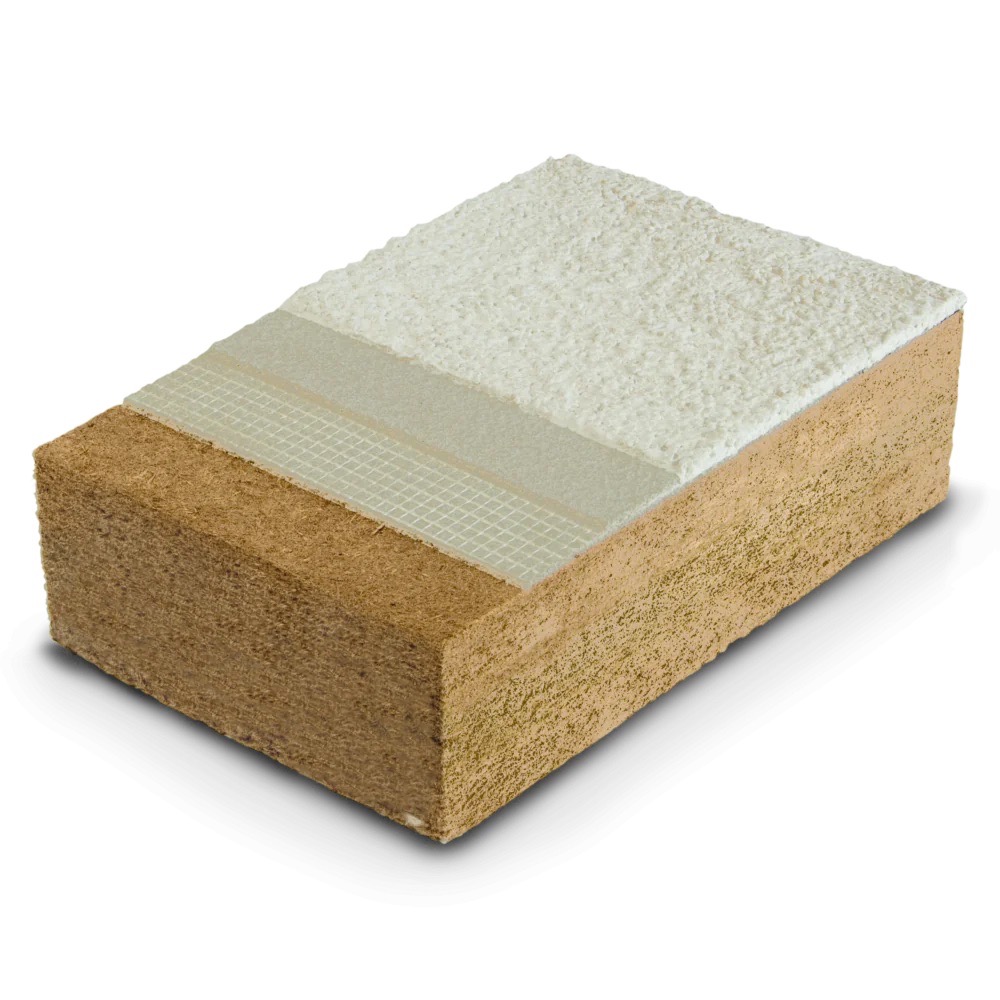
STEICO wood fibreboard
Natural and ecological thermal insulation board made of wood fibres, providing a stable base for render coat. It guarantees excellent protection against summer overheating, high sound insulation, and a diffusion-open wall.
Mesh
Durable glass fibre mesh embedded in the reinforcing layer. It effectively prevents façade cracking, absorbs thermal stresses, and protects the façade from mechanical damage.
Adhesive
Specialist adhesive and skim mortar with high elasticity and adhesion. It ensures durable bonding of the substrate with the reinforcing layer, creating a uniform and moisture-resistant base for render.
Render
Vapour-permeable external finishing layer with enhanced resistance to UV radiation, dirt, and weather conditions. It gives the building an elegant, modern appearance and allows free choice of texture and colour.
Invisible technology, visible savings
- Aesthetics and self-sufficiency
Integrated solar roof
In our designs, we combine timeless design with innovative solar energy harvesting technology.
Integrated photovoltaic panels (BIPV) built directly into the standing seam metal roofing form an integral part of the roof sheathing, not just an additional element mounted on top.
As a result, the building gains a perfectly smooth, minimalist roof line while simultaneously producing electricity for the household.
Interior details
Walls and ceiling
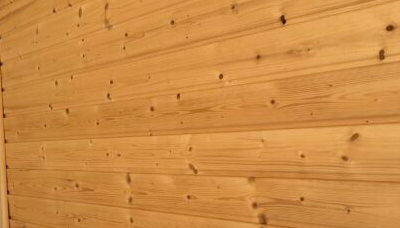
Spruce board
Natural timber finish that brings a cosy, warm, and Scandinavian atmosphere to the interior. Carefully selected spruce wood improves the indoor climate and ensures excellent durability.
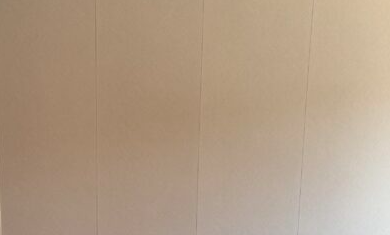
Forestia panel
High-quality Scandinavian wall panel with factory aesthetic finish, joined using tongue and groove. It eliminates the need for traditional skim coating, providing perfectly even, durable, and easy-to-maintain walls.
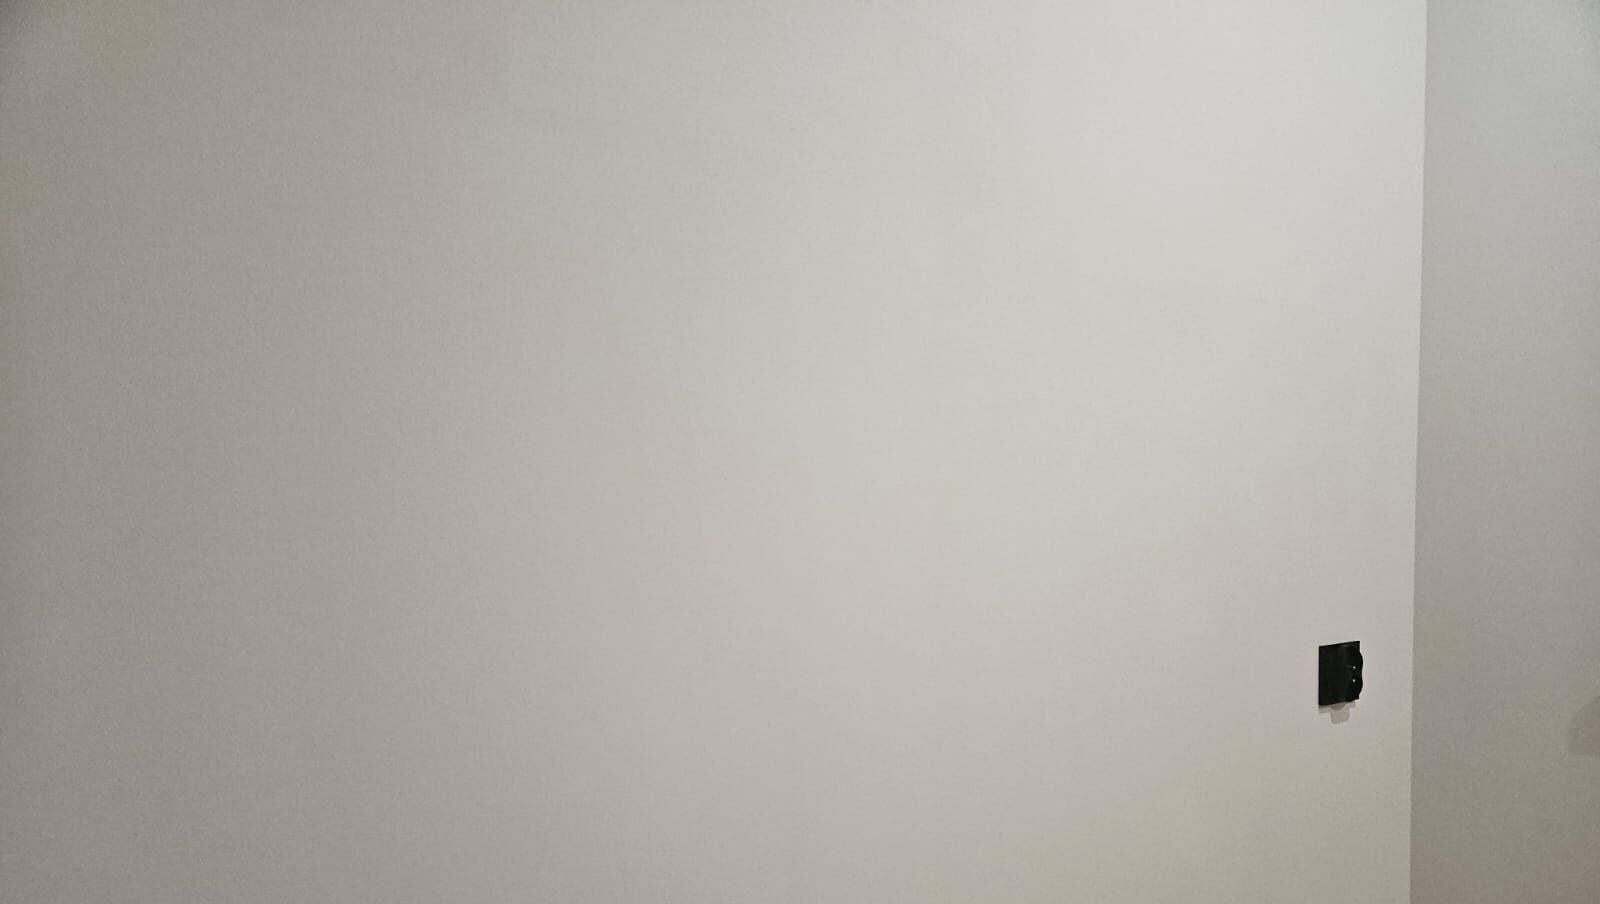
Plasterboard
PAINTED AND SKIMMED
Classic, smooth finish for walls and ceilings, offering complete freedom in arrangement and colour selection. Professional skim coating and painting guarantee a modern, uniform surface ready for immediate use.
Healthy indoor climate and energy efficiency in modern form.
At ModEraHouse, technology begins in the controlled conditions of production facilities, not on the construction site.
Thanks to prefabrication, we eliminate the impact of weather on the wall and roof construction process. Every element is cut with millimetre precision by numerically controlled machines, guaranteeing perfect angles and joint tightness that cannot be achieved using traditional methods.
Every membrane, service penetration, and module connection is secured with specialist system tapes with a service life of several decades.
As a result, the building achieves parameters close to passive house standards.
- Ready to build!
Contact us about your home!

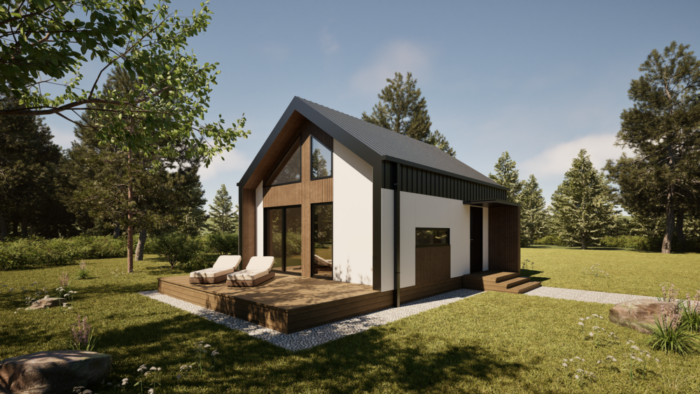
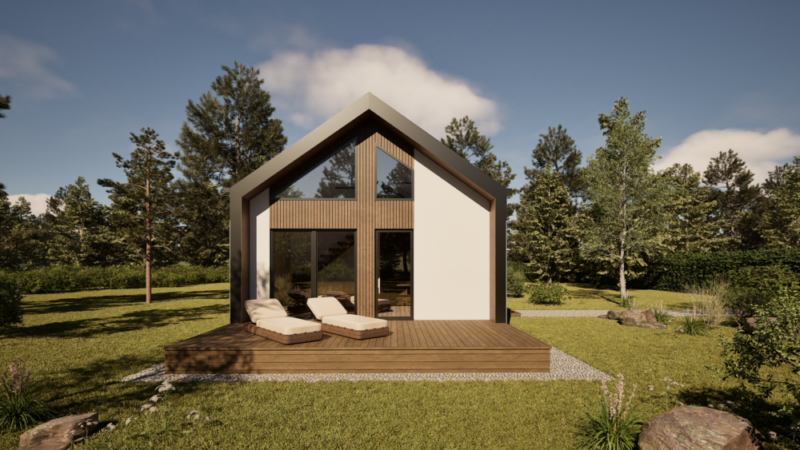
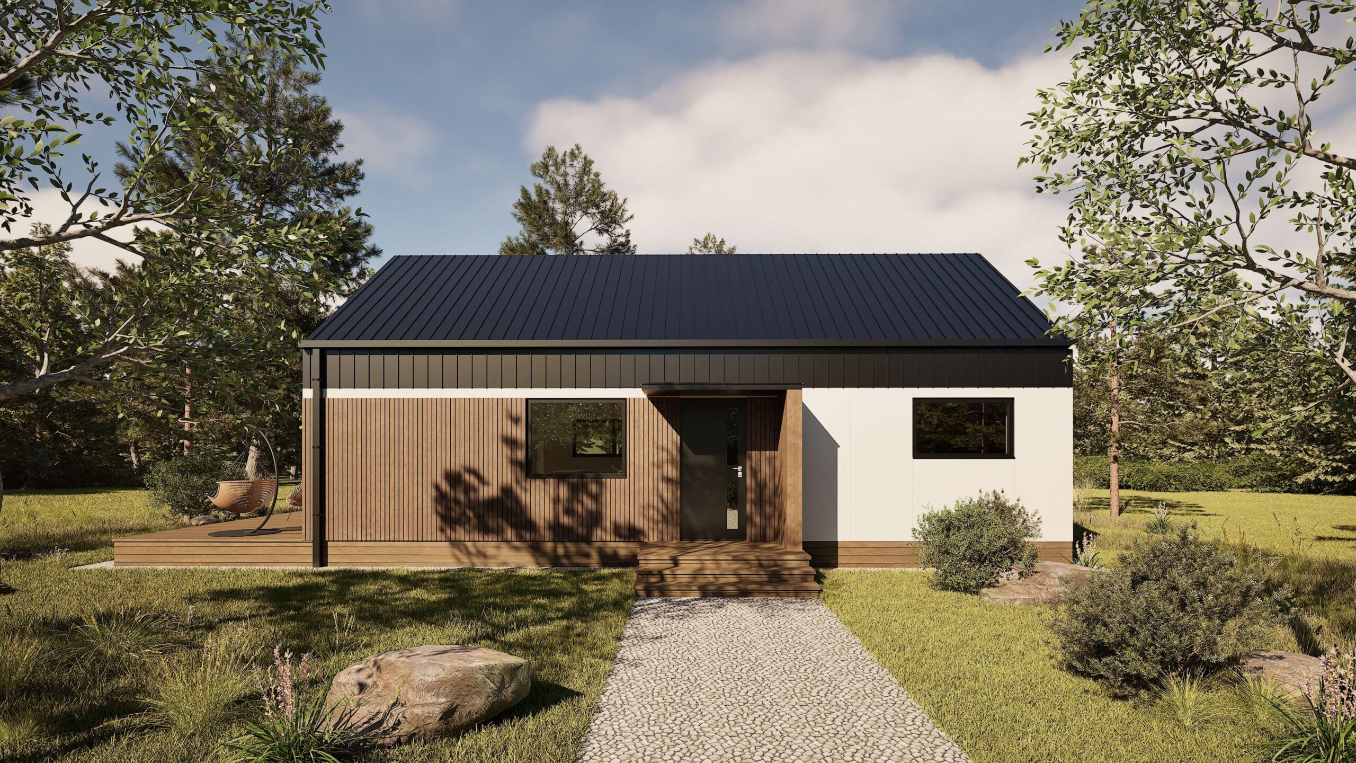
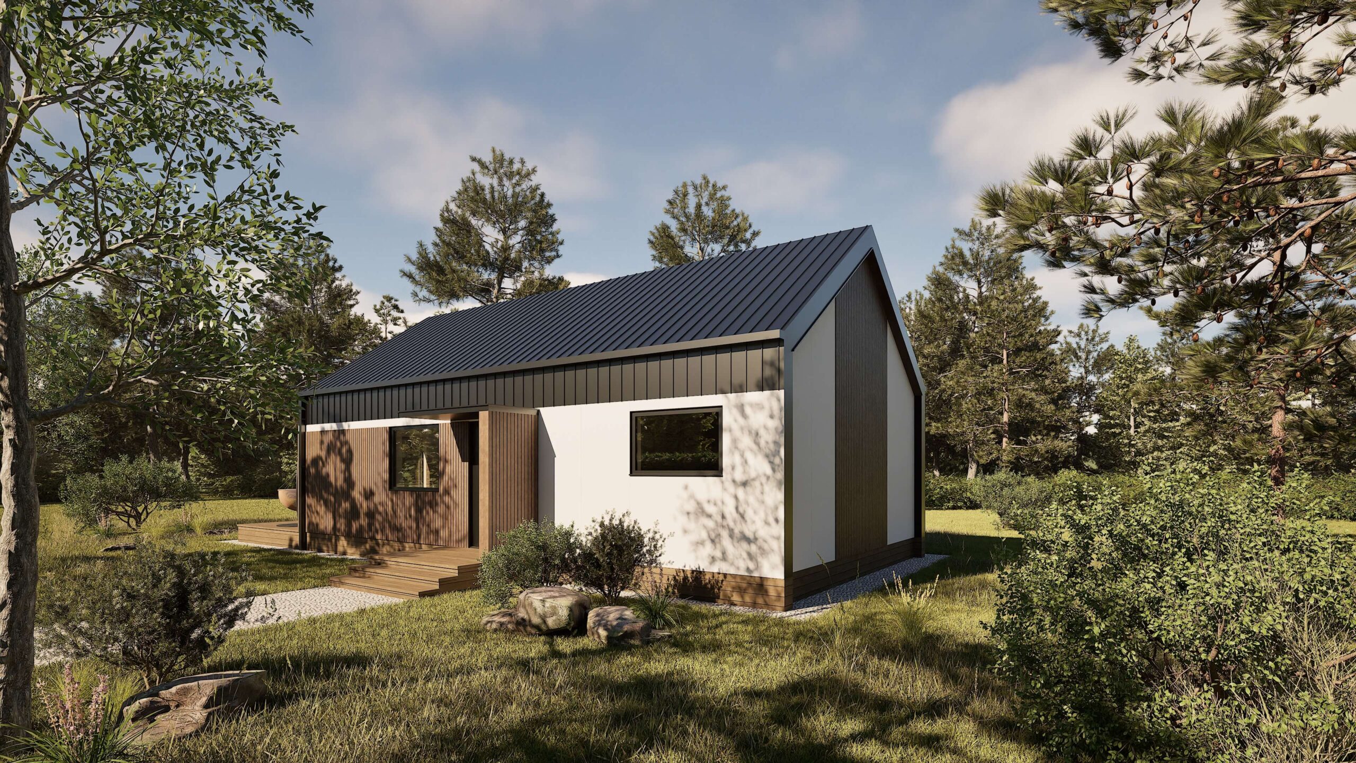
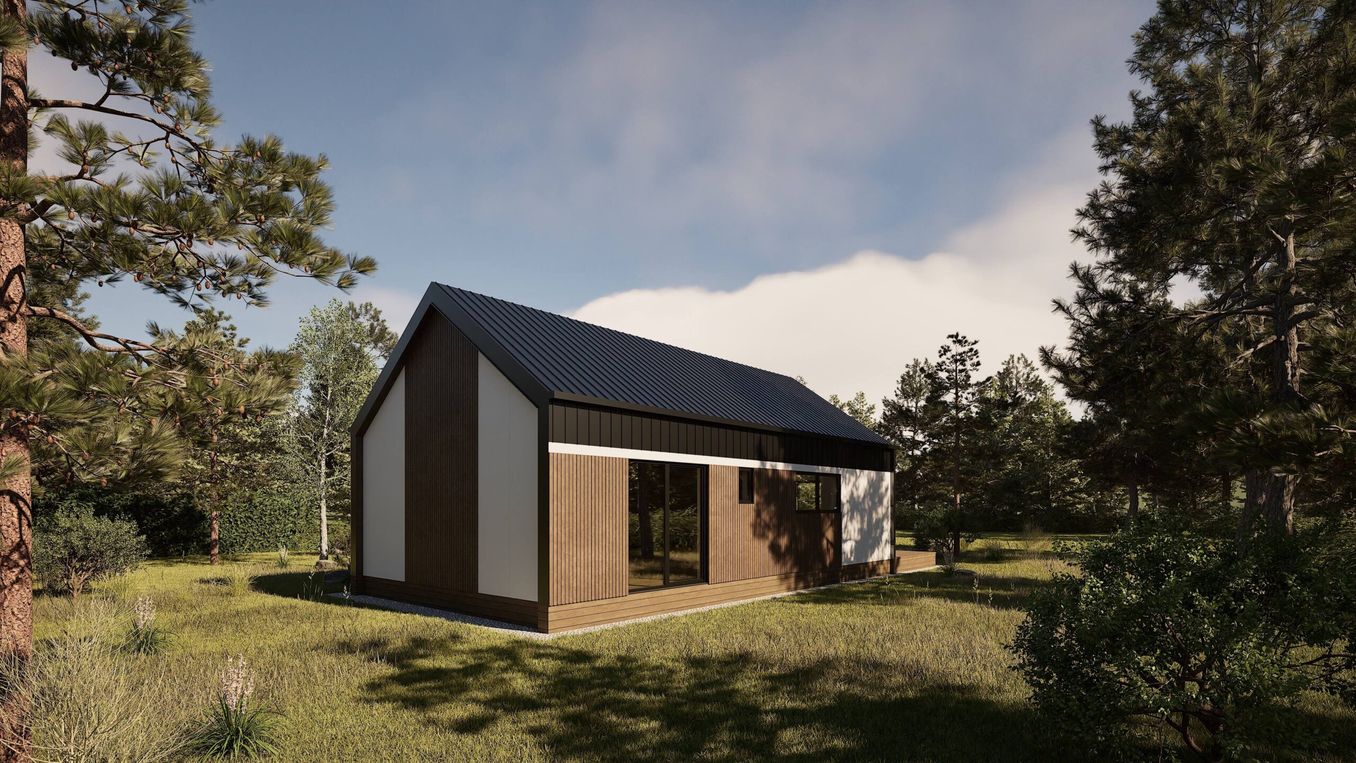
See what your home could look like
- Frequently asked questions
Popular questions
Are modular homes all-year-round and warm in winter?
Absolutely! We design our homes with the Polish climate in mind. We use thick layers of insulation (high-quality wool or ecological STEICO wood fibres) and warm, triple-glazed windows. As a result, ModEraHouse homes meet strict energy efficiency standards and guarantee comfort all year round, with low heating bills.
How long does construction and installation on the plot take?
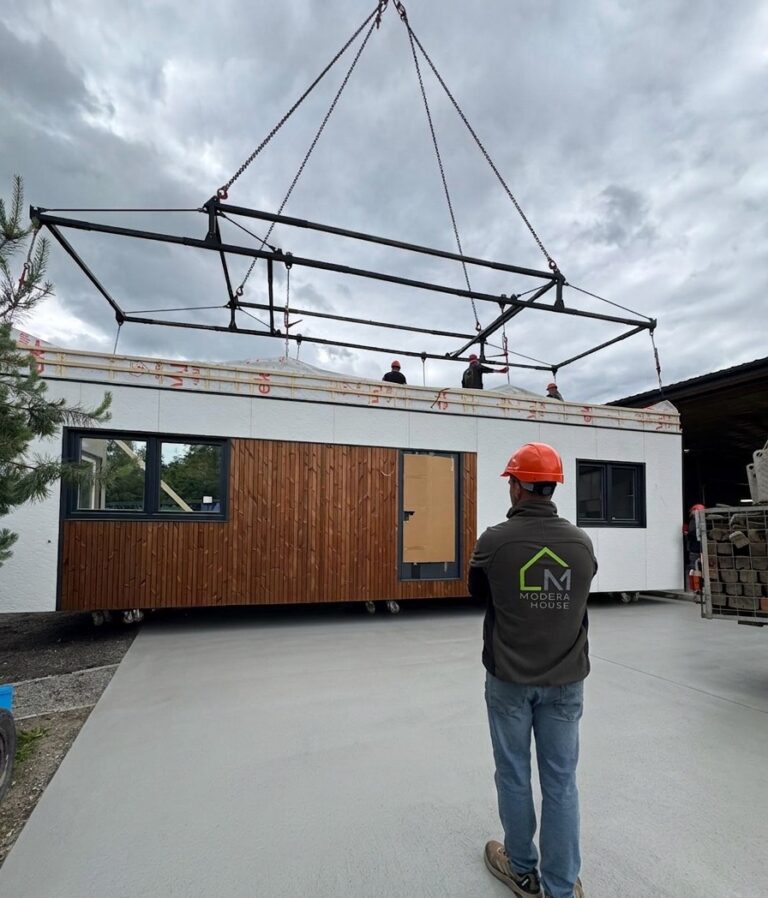
The production process in our facility typically takes several weeks and is independent of weather conditions. Once the home is ready, we transport it to your plot. The installation of the prepared modules using a crane usually takes just 1 to 2 days! Fast, clean, and without mess on the plot.
Do I need a building permit for a modular home?
It depends on the size. Homes with a building footprint of up to 70 m² (e.g. our Nest, Ostoja, Family, or Barn House 70m² models) can be erected using the simplified notification procedure. Larger designs require a standard building permit. We always provide support and advice during the formalities stage.
What exactly does the "turnkey" state include?
By choosing the “turnkey” state, you receive a home ready to move into. This includes finished and equipped bathrooms, laid floor panels/boards, painted walls, installed interior doors, and completed installations. All you need to do is bring in furniture, make coffee, and enjoy your new home.
How do I need to prepare the plot before your arrival?
Before transporting the modules, the client must prepare an appropriate foundation (usually a slab foundation or point foundation) and provide utility connections (water, electricity, sewage). We provide detailed guidelines and design drawings to make this task easier for your local groundworks contractor.
Do you deliver and install homes throughout Poland?
Yes, we carry out projects throughout the country. We transport modules using specialist oversized transport sets. The only requirement is verification of access to your plot – the road must be wide and hard enough for heavy goods vehicles and the assembly crane to enter safely.
Can I make changes to your designs?
Of course. We understand that everyone has different needs. Our models are an excellent starting point, but we offer flexibility. For example, you can modify the layout of partition walls, change the arrangement of windows or electrical sockets to perfectly adapt the space to your family.
What warranty do you provide on your homes?
We build with generations in mind. We provide a multi-year warranty on the building’s load-bearing structure (timber frame made of certified C24 timber). Additionally, you receive standard manufacturers’ warranties on individual equipment elements, such as windows, doors, roof covering, or installation equipment.
Contact Form
- Contact us
Let's talk about your new home
Do you have questions about modular homes? We are here to address any concerns. Call or write – we are happy to help!
MODERAHOUSE sp. z o.o.
ul. Szkolna 34, 37-621 Basznia Dolna
Tax ID: 7931642112


