




A plot might look ideal, yet still hinder the transport or installation of a modular home. The ground is not the only potential problem. Sometimes, an obstacle turns out to be a road that is too narrow, a tight bend a few hundred meters before the parcel, lack of space for a crane, or utility connections located at an incorrect point.
Therefore, before choosing the floor area, room layout, and façade color, it is important to answer a more crucial question: can a specific house be safely delivered, erected, and connected on this particular plot?
Most limitations can be identified early enough. This ensures that the choice of house is based not only on the floor plan and visualisation, but also on the real possibilities of the terrain.
What determines the possibility of building a modular home?
A modular home can be built on many plots, but the plot’s area alone does not answer whether the investment will be possible.
Before choosing a design, you should check primarily:
- the plot’s designation and building parameters,
- its width, length, and shape,
- required distances from boundaries,
- access for transport,
- space needed for crane operation,
- ground conditions,
- method of foundation construction,
- access to utility connections,
- house orientation relative to the road, sun, and garden.
Modular technology can significantly streamline the production and installation of a building, but it does not bypass regulations or the specific conditions of a given site. Therefore, it is best to analyze the plot before making a final choice of one of the ModEraHouse modular homes.
1. Is the plot designated for development?
The first step is to check the local spatial development plan. If no plan applies to the given area, a decision on development conditions will usually be required.
These documents may specify, among other things:
- the plot’s designation,
- maximum building footprint,
- house height,
- number of stories,
- roof geometry and pitch,
- width of the front façade,
- building line,
- minimum biologically active area.
This is particularly important for designs inspired by the modern barn house. If the plan requires a roof of a specific geometry, a specific building height, or sets an unexceedable building line, the chosen house must meet these conditions.
The mere fact that a residential building stands on an adjacent parcel does not mean that any design can be built on the analyzed plot.
2. Will the house actually fit on the plot?
A large plot area does not always mean easy development. Its proportions, front width, location relative to the road, and the way the building form can be positioned also matter.
The parcel must accommodate not only the house itself, but also:
- a terrace,
- a driveway,
- parking spaces,
- access to the entrance,
- utility connections,
- a septic tank or wastewater treatment plant, if needed,
- drainage,
- garden space.
It is also necessary to maintain the required distances from boundaries. As a rule, these are 4 m for a wall with windows or doors facing the boundary and 3 m for a wall without such openings, although regulations provide for exceptions.
A small plot does not have to rule out an investment
A compact model is usually easier to fit on a small parcel, but the house’s floor area alone is not enough to assess the situation. The length and width of the building form, window placement, entrance location, and planned terrace are equally important.
On a smaller plot, one might consider, for example, the Ostoja 50 m² modular home. The larger Panorama 125 m² needs more space not only for the building itself but also for comfortable landscaping of the surroundings.
The design should therefore suit both the number of residents and the real possibilities of the plot.
3. Will transport with modules reach the site?
This is one of the most important aspects of the entire investment.
A modular home arrives at the plot in the form of large, pre-prepared modules. The route must allow for the passage of appropriate transport, not just a passenger car or a small delivery vehicle.
You need to assess:
- road width,
- bends and maneuvering space,
- tonnage restrictions,
- pavement bearing capacity,
- low-hanging wires,
- trees, poles, and other obstacles,
- possibility of stopping transport at the plot.
It sometimes happens that the parcel itself is large and convenient, but a problem arises on the last section of the route: at a tight bend, a narrow bridge, between buildings, or under a low-slung power line.
Therefore, it is not enough to photograph just the gate. Photos or a short video of the entire final section of the road are also useful.
4. Is there space for a crane on the plot?
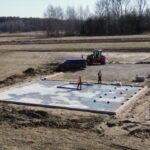
After the transport arrives, the modules must be moved onto the prepared foundation. Therefore, space for a crane and a stable place to deploy its outriggers are needed.
Important factors include:
- distance between the road and the foundation,
- reach needed to move the module,
- ground stability,
- terrain slope,
- presence of trees, wires, and buildings,
- possibility of heavy equipment access.
A plot may easily accommodate a house, yet be difficult to service during installation. Problems can include old trees at the entrance, soft ground after heavy rainfall, or a power line running over the planned crane work area.
Some of these limitations can be resolved by pre-hardening the ground, changing equipment positioning, or appropriately planning the sequence of work. However, it is essential to know about them before starting house production.
5. What kind of ground is under the future house?
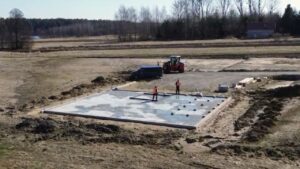
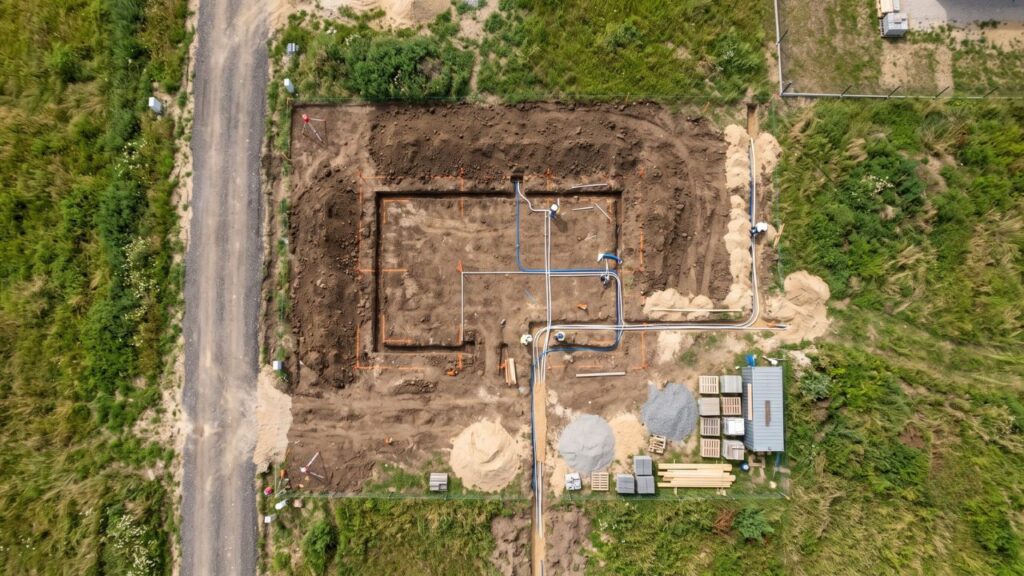
A modular home also requires a correctly designed foundation. The foundation should correspond to both the building’s structure and the actual conditions on the plot.
The method of foundation is determined by, among other things:
- ground bearing capacity,
- subsoil layer arrangement,
- groundwater level,
- terrain slope,
- risk of periodic flooding,
- presence of embankments or organic soils.
On stable ground, foundation preparation is usually simpler. Waterlogged plots, sloped terrains, or soils with poor bearing capacity may require more work.
Is a geotechnical opinion needed before construction?
Yes. Determining the geotechnical conditions for the foundation is part of investment preparation, and the scope of required documentation depends on the geotechnical category of the object and the complexity of the ground conditions. For a typical single-family house in simple conditions, a geotechnical opinion is the basic document. For more complex subsoil, broader research documentation or a geotechnical design may be needed.
Ground reconnaissance allows checking what is actually beneath the plot’s surface. This ensures the foundation is not chosen based on assumptions.
This helps to limit the risk of:
- uneven settlement,
- cracking of finishing elements,
- dampness,
- additional earthworks,
- changing the foundation method after work has begun.
The reconnaissance results should be provided to the designer or structural engineer responsible for the foundation.
6. Are utility connections available?
The plot does not need to have all ready utility connections when choosing a house. However, it is necessary to know whether they can be installed, how long it will take, and where the installation outlets should be located.
Electricity
It is necessary to determine:
- where the nearest network runs,
- whether connection conditions have been issued,
- what the completion deadline might be,
- whether temporary power supply will be needed during works.
Water
You need to check:
- access to the water supply,
- the location of the connection,
- the possibility of drilling your own well if there is no network.
Sewerage
Important aspects are:
- availability of the sewage network,
- possibility of making a connection,
- space for a septic tank or a domestic wastewater treatment plant.
Heating and other installations
At the planning stage, it is good to define:
- the heating system,
- the location of technical equipment,
- preparation for air conditioning or a heat pump,
- the method of ventilation,
- the route of telecommunication installations.
In a modular home, the installation outlets must be coordinated with the foundation and the building’s installation layout. If they are placed incorrectly, corrections can be costly and delay installation.
More information about solutions used in buildings can be found on the page dedicated to ModEraHouse home technology.
7. How to position the house relative to the sun, road, and garden?
The technical possibility of positioning the building is one thing. The comfort of its subsequent use is another.
Before approving the house’s location, it is good to check:
- where the garden will be,
- from which side the most light enters,
- what view will be visible from the living room,
- where to plan the terrace,
- whether neighboring buildings will provide privacy,
- how to lead the access path and driveway,
- where parking spaces will be located.
This is particularly important in designs with large glazing. A panoramic window can effectively open the living room to the garden, but if positioned incorrectly, it will face directly onto the road, fence, or a neighboring building.
The house’s location therefore affects not only the appearance of the investment, but also the amount of light, interior temperature, and daily privacy.
House up to 70 m² without a permit – does the plot still matter?
Yes. The simplified notification procedure does not mean that a house can be built anywhere.
In specific cases, a detached, maximum two-story single-family house with a building footprint of up to 70 m² can be built based on a simplified notification procedure. However, it must still comply with the provisions of the local plan or development conditions decision, and the requirements for the specific plot.
It is necessary to consider, among other things:
- distances from boundaries,
- the building’s impact area,
- road access,
- ground conditions,
- possibility of transport and installation.
Thus, a floor area below 70 m² does not mean that a house can be built on any parcel.
What to prepare for a preliminary plot analysis?
Before choosing a specific model, it is good to gather:
- the plot’s registration number and location,
- local plan or development conditions decision,
- a map of the parcel,
- photos of the area,
- photos of the entrance and access road,
- information about available utility connections,
- a geotechnical opinion or results of conducted surveys,
- the initially chosen house floor area,
- information about the planned terrace, driveway, and landscaping.
A short video showing the access route is also useful. Often, only in a video can one clearly see tight bends, wires, trees, or narrowings that may hinder transport.
A challenging plot does not always mean giving up on a house
A narrow access road, a sloped terrain, or lack of sewerage do not necessarily rule out an investment. However, they may influence the choice of design, type of foundation, scope of site preparation, and final cost.
If limitations are identified early enough, it is possible to:
- choose a better-suited building form,
- change the house’s positioning,
- prepare the correct foundation,
- find an alternative solution for utility connections,
- organize transport appropriately,
- avoid surprises just before installation.
The choice of house should ideally begin with an analysis of the plot, access, and the needs of future residents. Only then can specific designs be consciously compared – from the compact Ostoja 50 m², through the family model Family 70 m², to the spacious Panorama 125 m².
Before choosing a design, check the plot
The best modular home is not the one that looks most impressive in the visualisation, but the one that suits the plot, the residents’ lifestyle, and the possibilities of the entire investment.
Do you already have a plot, but don’t know which model will be suitable for it? Contact us and send the location, photos of the entrance, and basic information about utility connections. This is a good starting point for a discussion about a house that can be safely delivered, properly founded, and efficiently connected on your plot.
FAQ – plot for a modular home
Can a modular home be built on agricultural land?
Modular technology itself does not allow bypassing the land’s designation. The possibility of construction depends on planning regulations, the plot’s status, and any potential procedure for obtaining development conditions or changing the land’s designation.
How to check access for transport?
The entire final route must be assessed, not just the entrance gate. Road width, bends, tonnage restrictions, wires, trees, and maneuvering space are all important.
Does the plot need to have all utility connections?
No, but before starting the investment, it is necessary to know if and where utility connections can be made, and how long it might take.
Does a modular home need a foundation?
Yes. A modular home requires a correctly designed foundation adapted to the building’s structure and ground conditions.
Is a geotechnical opinion needed for building a modular home?
Determining the geotechnical conditions for the foundation is part of project preparation. For a typical single-family house in simple ground conditions, a geotechnical opinion is the basic document. For more complex subsoil, the scope of documentation may be broader.
Can a modular home be built on a sloped plot?
Yes, but this may require individual foundation design, additional earthworks, and appropriate preparation of the site for transport and crane.
Can a house up to 70 m² always be built with a notification?
No. The procedure depends on the building’s parameters, its purpose, impact area, and compliance with the local plan or development conditions. The simplified notification procedure applies only to specific investments.