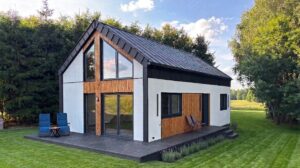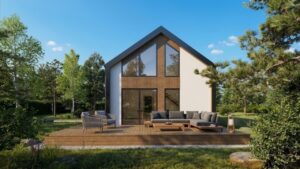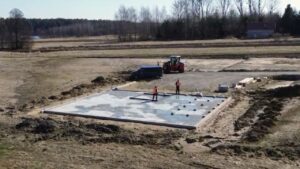
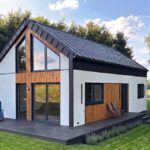
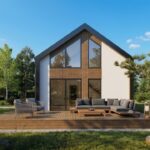
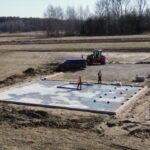
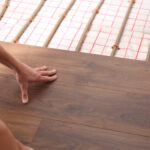

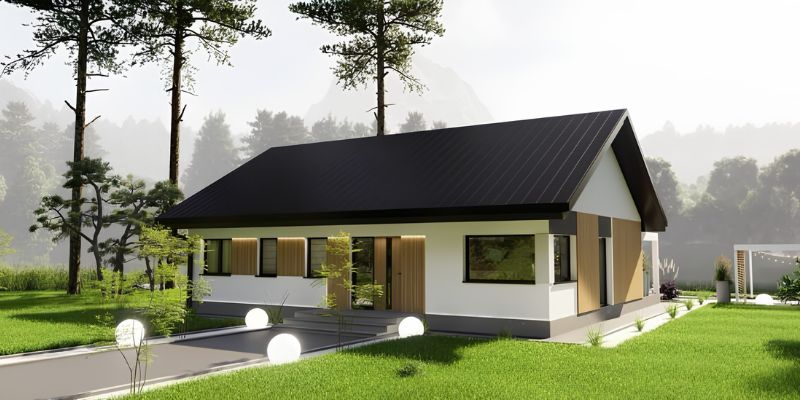
In a visualisation, everything is refined: lighting, garden, façade and surroundings. The real test of a design, however, only begins when the house stands on the plot. In the case of Panorama 125 m², we can compare both stages almost one-to-one—from render to finished building form.
And we can say one thing straight away: this house does not lose its appeal when it leaves the computer screen.
It has retained its proportions, distinctive façade, large glazing and calm, modern form. Photos from the completed project also show that the design does not need a perfectly manicured lawn or catalogue-perfect surroundings to look good.
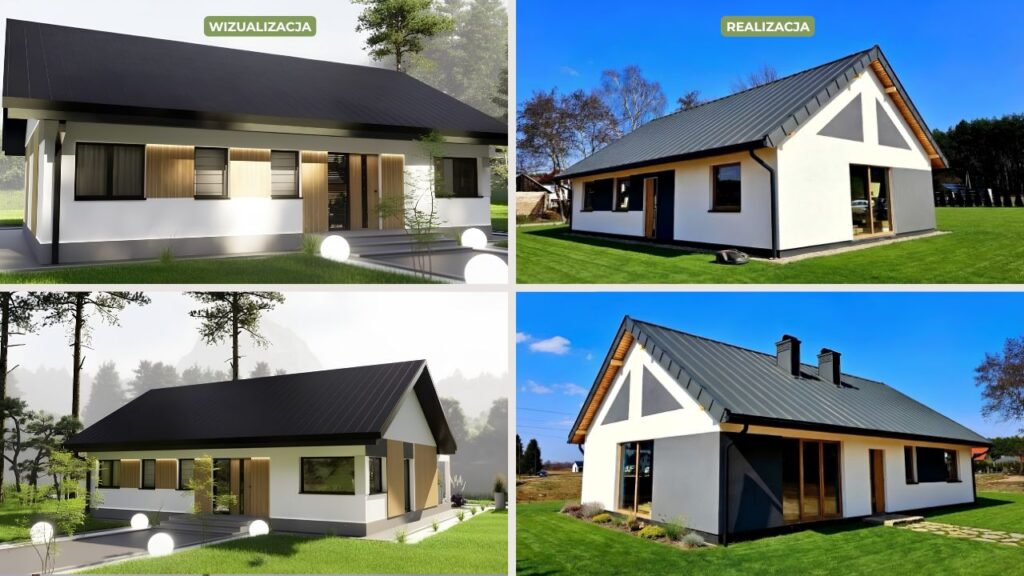
Does the completed Panorama 125 m² look like the visualisation?
Yes—the key design principles have been preserved.
The finished modular home has:
- a simple, single-storey building form,
- a gable roof,
- a light façade contrasted with graphite,
- joinery in a warm wood tone,
- large glazing,
- a clear reference to modern barn house architecture.
It is not a mechanical copy of the render—and that is a good thing. The visualisation shows the main direction, while the finished house is always built on a specific plot and according to the client’s requirements.
In this completed project, the final result remains very close to the original concept, but at the same time has its own character.
What actually matches the design?
The coherence of the building form is most striking. The roof does not overwhelm the single-storey house, the gable walls maintain good proportions, and the large glazing is a natural part of the architecture, not a randomly added element.
The main palette of materials and colours also matches the design:
- white render,
- graphite accents,
- dark roof covering,
- wooden details,
- joinery in a warmer tone.
In real life, these elements are even more pronounced than in some of the visualisations. The combination of white with large graphite surfaces on the gable walls works particularly well. The wooden finish under the eaves and the joinery soften the contrast, so the house remains modern but does not look cold.
Graphite, white and wood—how does the façade look in real life?
It is precisely the façade that gives this completed project its individual character.
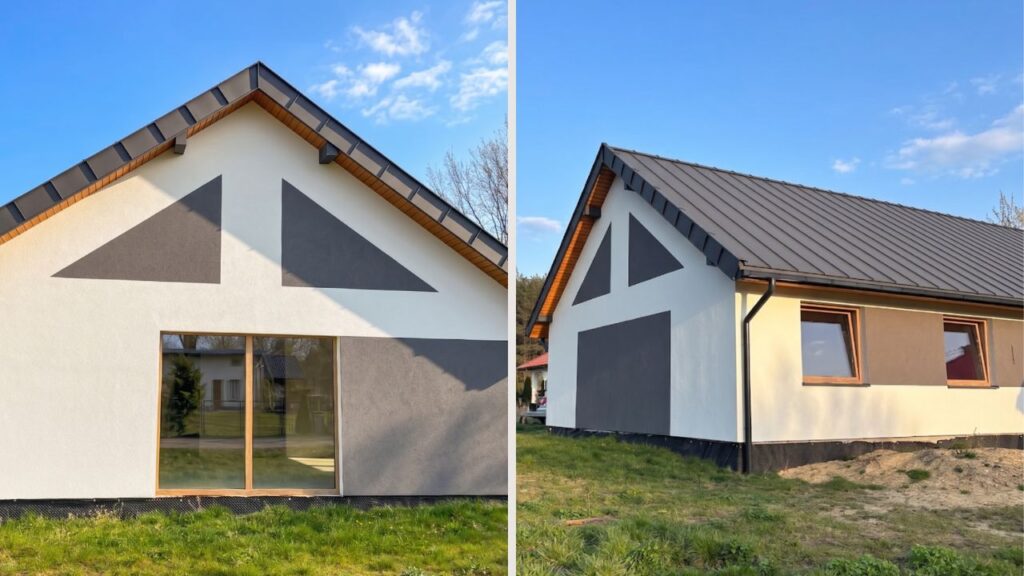
In the visualisations, Panorama has a simple, orderly form. In the finished modular home, this direction has been maintained, but the individual accents are stronger. Large graphite panels break up the light wall surfaces, and triangular motifs in the gable emphasise the roofline.
As a result, the long, single-storey building form does not appear monotonous.
The choice of joinery is also important. The warm tone of the frames works well with the wooden details under the eaves and makes the whole more pleasant to look at.
See the design, floor plan and details of the Panorama 125 m² model
Large glazing is not just decoration here
In renders, large windows look impressive. Only the completed project, however, shows their actual scale and impact on the perception of the entire house.
The glazing in the gable wall opens the interior strongly to the garden. From the outside, it becomes one of the most important elements of the façade, and from the inside it lets in plenty of natural light and visually enlarges the living area.
This solution works best when the house is well positioned on the plot. The view from the living room should open onto the garden or a quieter part of the surroundings, not directly onto the road or a neighbouring building.
When planning the location of Panorama, it is therefore worth considering:
- the position of the terrace,
- cardinal directions,
- the direction of light,
- the view from the living room,
- privacy,
- the possibility of shading large windows.
In such a house, the relationship with the surroundings is very important. Glazing is not only part of the architecture, but also of the everyday use of the interior.
How does Panorama look without a catalogue garden?
The visualisation shows the modular home in finished surroundings: with an even lawn, paths, lighting and orderly greenery. In photos from the completed project, the area around the building is not yet fully landscaped.
Nevertheless, the house still looks very good.
This shows that the effect does not rely solely on an attractive background. The building form is proportionate, the roof has a calm line, and the contrasting façade holds its own even without a finished terrace, planting and garden features.
Once the work around the house is completed, the whole will gain an even fuller setting, but the design itself already functions well in real surroundings.
Panorama from the inside—without decoration, you see more
We show the interior of Panorama still at the finishing stage. There is no finished kitchen, furniture or decoration here—thanks to this, you can clearly see the actual proportions of the rooms, the amount of light and the layout of the entire living area.
In the photos, you can assess the width of the living room, the alignment of the walls, the placement of windows and the way the interior connects with the garden.
Panorama 125 m² provides space for a full-size family layout. The design may include, among other things:
- a large living room with dining area,
- a kitchen open to the living area,
- three bedrooms,
- a bathroom,
- an entrance area,
- utility rooms,
- convenient circulation without stairs.
This is a floor area that allows you to avoid constant compromise between the number of rooms and the size of the living room.
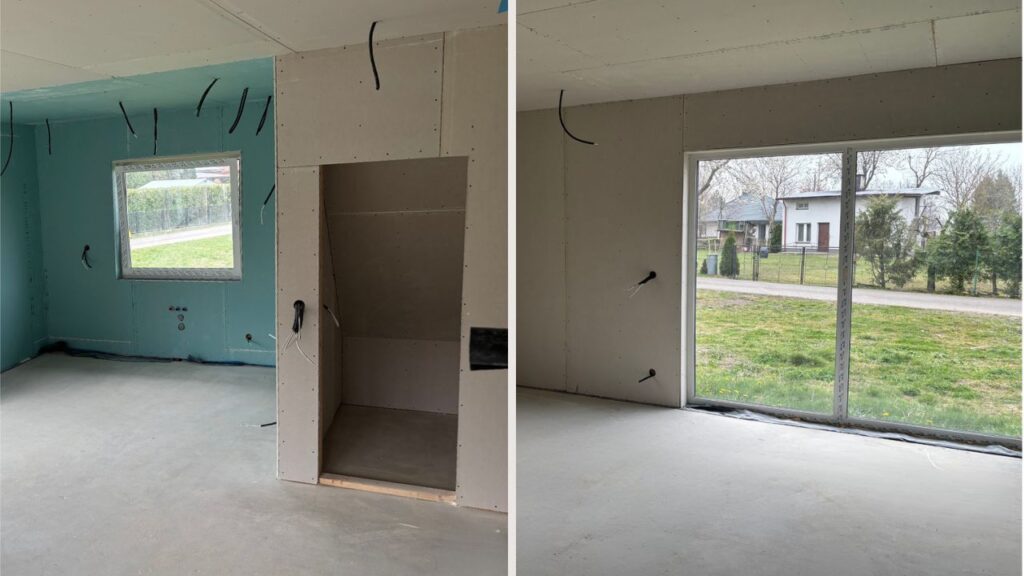
The living area as the heart of the home
In Panorama, the living area is not just a living room with a kitchenette. It is the main space of the house, combining kitchen, dining area, relaxation and access to the garden.
Large glazing makes the interior bright, and the plot becomes a natural extension of the living room. Once the terrace is completed, the boundary between house and garden can be even less distinct.
When arranging such a space, it is worth establishing in advance:
- where the table will be placed,
- how the sofa will be positioned,
- whether the kitchen should remain completely open,
- where tall units will be located,
- how the lighting will be planned,
- whether blinds or curtains will be needed at large windows,
- how to maintain convenient access to the terrace.
A large floor area gives freedom, but it is best used when the most important elements of the interior are planned before the installation is completed.
What looks different from the render?
The biggest difference concerns not the house itself, but its surroundings.
In the visualisation, we see a finished garden and refined space around the building. In photos from the completed project, the house stands on a real plot, in natural light, before all landscaping elements have been completed.
Some façade details also look different. In the completed project, they are more pronounced, and the graphite panels have greater impact than in some of the renders. However, this does not change the character of the design—on the contrary, it gives this particular Panorama its own identity.
This is the difference between a visualisation showing the main concept and a house prepared for a specific client.
Does the completed project have to be identical to the visualisation?
No. What matters more is whether it retains the main design principles.
The colour of the joinery, the arrangement of accents, the finish of parts of the façade or the interior layout may differ. The finished house should still, however, look coherent and correspond to the arrangements agreed before the start of the project.
In the case of this Panorama, the basic concept has been preserved very clearly. The building form has remained modern, proportionate and recognisable. It does not look like a simplified version of the design or the result of random decisions made during construction.
Who is Panorama 125 m² suitable for?
Panorama is not a house for everyone—and it does not have to be.
It is a proposal primarily for people who genuinely need more space on one level. It will work well where separate bedrooms, a large living room and a direct connection between the living area and the garden are important.
This model is worth considering when:
- the house is to serve a family,
- three bedrooms are needed,
- a large, shared space is important,
- the client does not want a usable attic,
- large glazing is important,
- the house is to be comfortable on a daily basis, not just impressive in photos.
For one person or a couple, a smaller model may be more rational. If, however, the house is to accommodate a family and provide freedom without a first floor, 125 m² offers significantly more possibilities than compact designs.
See all ModEraHouse modular homes and check which floor area will be right for you.
Panorama 125 m² after completion
The finished house shows what cannot be fully assessed in a render: the actual proportions of the building form, the scale of the glazing and the way the façade looks in natural light.
Panorama has retained the most important features of the design—a simple form, a combination of white, graphite and wood, and a strong opening of the living area to the garden. At the same time, the completed project has its own character and details tailored to the specific house.
From the outside, the building form is already complete. We show the interior at the stage preceding final finishing, so you can clearly see the space, the amount of light and the layout of the rooms without the influence of furniture and decoration.
The full floor plan, model information and available solutions can be found on the page Panorama 125 m²—modern modular home in barn style.
Do you already have a plot and are wondering whether Panorama will suit it? Contact us and send its location, photos of access and basic information about the planned house. This is a good starting point for a conversation about a specific design and the possibilities for its realisation.