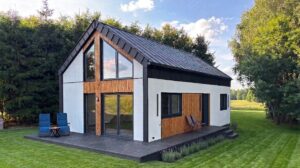






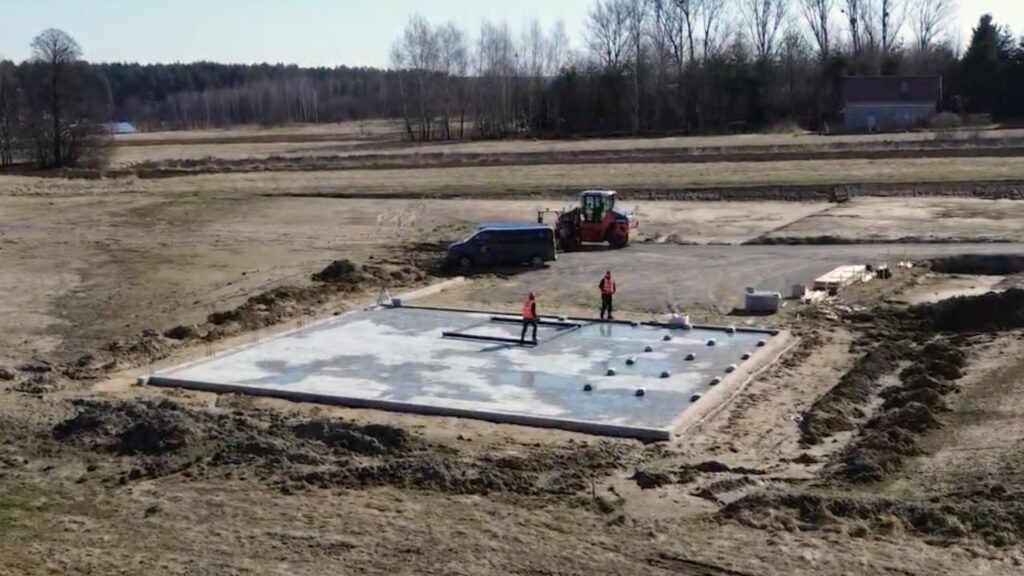
There is no single foundation that will work for every modular home and every plot. The method of foundation must be adapted to the building’s structure, ground conditions, water levels, terrain, and utility connections.
At ModEraHouse, we advise on and construct four types of foundations for the modular homes we offer: slab foundations, traditional strip foundations, concrete point foundations, and steel screw piles, often referred to as screw piles. We select the solution individually based on the house design and plot conditions, and we determine the scope of work and lead time for each specific project.
So, we don’t start by asking: “slab or piles?”. First, it’s necessary to determine what loads the foundation needs to bear and on what ground it will operate. Only then can the scope of work, lead time, and total cost of individual variants be reliably compared.
Does a modular home need a foundation?
Yes. A modular home requires a properly designed and constructed foundation, just like a traditionally built house. The ready modules must be stably supported, precisely leveled, and connected to the foundation in the manner specified in the structural documentation.
The foundation is responsible for transferring building loads to the ground, but it also affects:
- protecting the lower part of the house from moisture;
- reducing heat loss through the floor;
- proper routing of utility connections;
- accuracy of module placement and connection;
- structural stability under wind and other loads.
The relatively low weight of a timber-frame house does not mean that the foundation can be chosen approximately. Uneven settlement, improper support levels, or incorrect placement of penetrations can hinder installation and lead to structural or installation problems.
You can read more about the construction, insulation, and production method of our buildings on the ModEraHouse Technology page.
What determines the choice of foundation for a modular home?
The building’s square footage alone is not enough to indicate the appropriate type of foundation. Two houses of similar area may differ in module arrangement, number of stories, support points, and load transfer method.
When choosing a foundation, the following should be considered primarily:
- type, layer arrangement, and bearing capacity of the soil;
- groundwater level;
- susceptibility of the subsoil to settlement;
- frost penetration depth;
- slope and terrain elevations;
- area and number of stories of the house;
- structural system and module support points;
- routing of installations and location of utility connections;
- plot access for necessary equipment;
- conditions for house transport and installation.
The foundation should not be chosen solely based on what was done on an adjacent plot. Uncontrolled embankments, organic soils, layers of varying bearing capacity, or groundwater may be present beneath the surface.
The basis for determining the geotechnical conditions for the foundation is a geotechnical opinion. In more difficult ground conditions, the scope of documentation and research may be broader. The final method of foundation should result from documentation prepared by an authorized designer based on subsoil recognition and the specific house’s structure.
Comparison of four foundations for a modular home
| Solution | Support method | Key advantage | What to pay attention to? |
| Slab foundation | Support under the building’s surface | Even load distribution and compact house base | Sub-base, insulation, and precise placement of penetrations |
| Strip foundations | Linear support under load-bearing elements | Proven technology and wide availability of contractors | Earthworks, foundation walls, insulation, and floor layers |
| Concrete point foundation | Supports at locations specified in the design | Reduced excavation and concrete volume | Bearing capacity, spacing, and precise leveling of supports |
| Steel screw piles | Point support on elements embedded in the ground | Efficient installation and reduced extensive excavation | Ground parameters, support selection, steel protection, and equipment access |
The table presents the most important differences but does not replace a design. The choice of foundation is determined by the entire system: ground, house structure, utility connections, anchoring method, and installation conditions.
Slab foundation for a modular home
A slab foundation is a reinforced concrete element that distributes building loads over a large ground area. It creates a compact and even base for the house, and its construction can be coordinated with insulation and the preparation of subsequent floor layers.
A slab foundation for a modular home is worth considering when continuous structural support, even load distribution, or continuity of insulation in the floor zone is needed. However, this does not mean that proper subsoil preparation can be omitted.
Key aspects include:
- preparation and compaction of the sub-base;
- appropriate design of the slab and its reinforcement;
- execution of thermal insulation and waterproofing;
- water drainage from the building;
- precise preparation of installation penetrations.
Before concreting, the exact location of sewage, water, electrical installations, module axes, and planned fastening elements must be known. Shifting a penetration hidden in a finished slab can mean difficult and costly rework.
Strip foundations for a modular home
Strip foundations create linear support under walls or other load-bearing elements. Reinforced concrete strip foundations are used to construct foundation walls, and the space between them is prepared for subsequent floor layers.
This solution is well-known to construction crews and commonly used in single-family housing. It can also be used for modular homes, provided the layout of the strip foundations corresponds to the structure of the specific building.
The construction of a strip foundation typically includes:
- earthworks;
- preparation and concreting of strip foundations;
- construction of foundation walls;
- thermal and moisture insulation;
- backfilling and compaction of the internal space;
- preparation of floor layers.
Traditional technology does not always mean the simplest or cheapest option. A modular home can also transfer loads at points resulting from module division and connection. The layout of the strip foundations must therefore correspond to the actual support points and lines of the structure.
Concrete point foundation
A point foundation consists of concrete supports distributed at locations specified in the design. Their number, dimensions, and position result from how the house structure transfers loads to the ground.
Such a solution can limit the scope of excavation and the amount of concrete compared to a foundation built under the entire building area. However, the condition is adequate subsoil bearing capacity and a house structure adapted for point support.
Each support must have appropriate dimensions, elevation, and position. Randomly placed concrete blocks are not a point foundation prepared for a modular home.
With this solution, it is necessary to properly plan:
- insulation of the lower part of the house;
- protection of installations against frost;
- drainage of water from under the building;
- ventilation of the space under the floor, if required by the adopted solution;
- aesthetic covering of the space between the ground and the façade.
Less concrete does not automatically mean the lowest cost. The calculation must include the entire floor system, installations, and safeguards.
Steel supports and screw piles
Steel elements screwed into the ground are often referred to as screw piles for modular homes. Their number, length, arrangement, and connection method to the structure must correspond to the designed loads and subsoil conditions.
The solution allows for limiting extensive excavations, some wet works, and the amount of soil remaining on the plot. It can also be considered on sloped terrain, as appropriately designed supports can reduce the scope of leveling.
However, screw piles are not a universal solution for every weak or problematic ground. Their applicability is influenced by, among other things:
- arrangement and properties of subsoil layers;
- required bearing capacity of supports;
- presence of stones, rubble, or other obstacles;
- ability to embed elements to the required depth;
- plot access for installation equipment.
The durability of the elements and their protection against corrosion are also important. The short lead time for supports does not replace the proper design of the entire foundation.
Foundation, utility connections, and anchoring must be coordinated
The foundation for a modular home is prepared before the building’s delivery. Its location, axes, levels, and support points must correspond to the documentation of the specific model.
Equally important is the coordination of sewage, water, and electrical penetrations with the installations prepared in the modules. The foundation cannot be just an even surface with approximate dimensions.
We provide guidelines and floor plans needed to prepare the foundation for the chosen home. We can also construct the foundation as part of the project, coordinating its dimensions, levels, penetrations, and support points with the structure of the ordered building.
Before installation, the following should be checked primarily:
- dimensions and diagonals of the foundation;
- elevations and levels;
- arrangement of supports;
- location of installation penetrations;
- locations and method of anchoring the structure;
- water drainage from the building;
- preparation of access and crane working area.
The installation of prepared modules usually takes significantly less time than traditional construction. For most ModEraHouse models, it typically takes 1-2 days. However, this is only possible after proper preparation of the plot, foundation, and installation site.
Which foundation for a modular home is the cheapest?
This cannot be reliably determined without knowing the house design and plot conditions. The price of concrete, reinforcement, or a single support alone does not show the total cost of the foundation.
When comparing variants, the following must be considered:
- ground investigation and preparation;
- possible replacement or reinforcement of the subsoil;
- excavation, sub-base, and soil removal;
- concrete, reinforcement, or steel elements;
- thermal insulation and waterproofing;
- penetrations and utility connections;
- drainage and terrain leveling;
- protection of the space under the building;
- measurements and inspection of the finished foundation.
A point foundation may require less concrete than a slab, but the floor insulation, installation protection, and finishing of the space under the house must be properly addressed. A slab involves a larger scope of concreting but creates a compact base and allows for organizing the floor layers.
The most advantageous foundation is not always the one with the lowest initial price. It should meet the requirements of the structure and ground conditions without costly modifications or unnecessary additional work.
How do we select and quote foundations for ModEraHouse homes?
We start the selection process with a specific house model and information about the plot. We do not automatically transfer a solution from another completed project just because both buildings have similar square footage.
We consider the house documentation, module arrangement, support points, identified ground conditions, terrain, and planned utility connections. Based on this, we help choose the appropriate variant, which then needs to be included in the project documentation for the investment.
Depending on the agreed scope, the process includes:
- selection or preliminary adaptation of the house model;
- gathering information about the plot and building conditions;
- ground conditions assessment;
- determining the appropriate foundation method;
- preparation of foundation documentation by an authorized designer;
- agreement on penetrations, utility connections, and anchoring;
- preparation of an individual scope of work and quotation;
- construction and inspection of the foundation;
- delivery and installation of modules.
The foundation can be prepared by a local team based on our guidelines. We can also undertake its construction. We construct slab foundations, strip foundations, concrete point foundations, and steel screw piles, and we determine the scope of work and price individually for each project.
See our completed projects of modular homes and check how the finished buildings look on clients’ plots.
FAQ – foundation for a modular home
Can every modular home be built on a point foundation?
No. The feasibility of using a point foundation depends on the building’s structure and ground conditions. The arrangement and bearing capacity of the supports must correspond to the points where the house transfers loads to the foundation.
Is a slab foundation always safer than strip foundations?
No. Both slab and strip foundations can provide a safe foundation if properly designed and constructed. A slab distributes loads over a larger area, while strip foundations transfer them linearly. The choice depends on the house structure and subsoil properties.
Can an all-year-round modular home be built on screw piles?
Yes, if such a foundation is appropriately selected and designed for the specific house and ground conditions. It is also necessary to address floor insulation, installation protection, and finishing of the space under the building.
Is a ground survey needed before building a modular home?
Subsoil investigation is necessary to correctly determine the geotechnical conditions for the foundation. It allows for assessing the type and bearing capacity of the soil, water levels, and the risk of uneven settlement. The scope of research and documentation depends on the ground conditions and the geotechnical category of the object.
Does ModEraHouse construct foundations for modular homes?
Yes. We construct slab foundations, strip foundations, concrete point foundations, and steel screw piles. We help select the solution based on the house structure and plot conditions, and then prepare an individual scope of work and quotation.
Can I commission my own team to construct the foundation?
Yes. The foundation can be constructed by a local team based on our guidelines and documentation. Before house installation, the foundation must comply with the required dimensions, levels, and arrangement of supports, penetrations, and anchoring elements.
Do you want to determine which foundation for a modular home will work best on your plot? Contact us. We will analyze information about your chosen home and plot, advise on the appropriate solution, and prepare an individual quotation for the foundation construction.