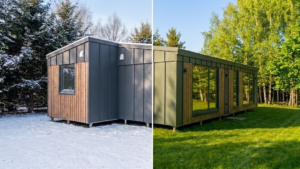
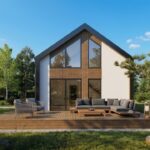



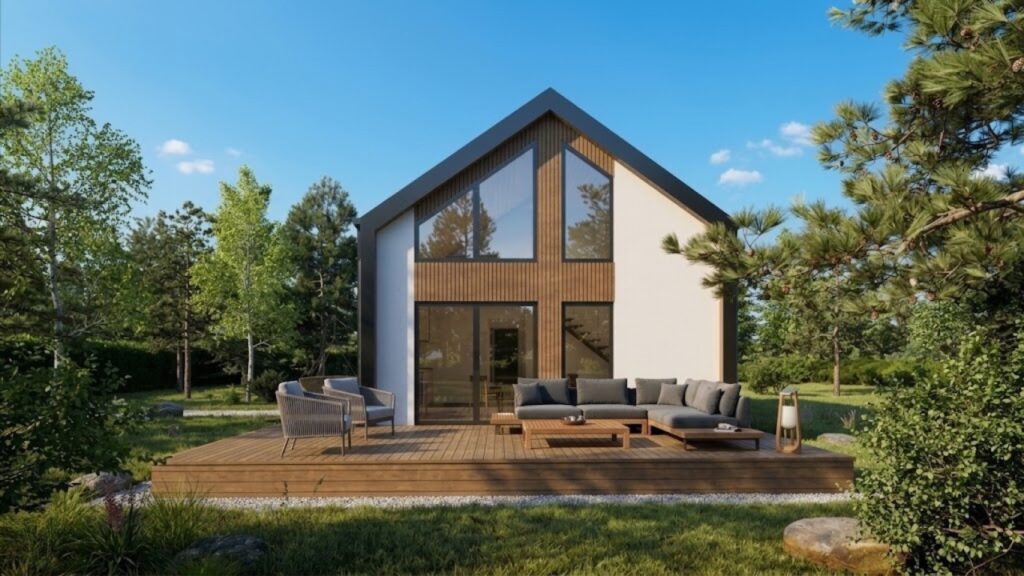
A 70 sq m modern barn house is a proposition for those seeking a home that is simple in form, comfortable for daily use, and well-suited to various life scenarios. This size offers many arrangement possibilities while maintaining a reasonable balance between comfort, maintenance costs, and functionality.
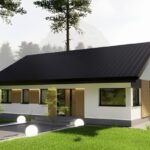
ModEraHouse offers three variants of this design: single-storey, with a mezzanine, and two-storey. Each has a similar architectural character but organizes space differently. The single-storey version prioritizes convenience and the absence of stairs, the mezzanine creates a sense of greater space, and the two-storey option allows for a clearer separation of living and private areas.
It is worth starting the selection of the best layout not from its appearance, but from the question: how will we actually use the house? The space for all-year-round living is designed differently than a holiday home, and even more differently than a property intended for rental.
Why is a 70 sq m modern barn house a practical choice?
A modern barn house design effectively combines simplicity with functionality. It features a compact building form, a gable roof, and timeless aesthetics that suit both an urban plot and a more tranquil setting – a forest, meadow, mountain landscape, or recreational plot.
The 70 sq m area is an interesting compromise. It is more than a typical small weekend house, but still less than a large single-family home. With a well-thought-out layout, it is possible to plan a comfortable living area, bedrooms, a bathroom, and space for work, relaxation, or storage.
Most importantly, however, the same area can function completely differently depending on the configuration. Therefore, before choosing a design, it is worth answering a few questions:
- how many people will regularly use the house,
- whether it is to be an all-year-round, weekend, or investment home,
- whether stairs will be comfortable for daily use,
- whether open space or greater privacy is more important,
- what views, sun exposure, and possibilities the plot offers,
- whether the house should be easy to use for guests as well.
Single-storey variant – convenience on one level
A single-storey 70 sq m modern barn house is a solution for those who want all rooms on one level. No stairs, no mezzanine, and no dividing daily life into floors.
Such a layout works well where ease of use is paramount. It is easier to move around the house, more convenient to connect the living room with the terrace and garden, and the entire space remains more accessible to residents and guests.
When is it worth choosing a single-storey house?
The single-storey variant will be a good choice if:
- you want a house without stairs,
- you want all rooms on one level,
- you are looking for a comfortable space for a couple, family, or elderly people,
- daily functionality is a priority,
- the house is to be simple to use and easy to maintain,
- convenient access to the terrace or garden is important.
This is the most versatile configuration. It will work as an all-year-round modular home, a comfortable place for relaxation, or a design for those who plan to use the building for many years.
Mezzanine variant – more light, space, and character
A 70 sq m modular home with a mezzanine is a proposition for those who appreciate open interiors and want to achieve the effect of greater space. The mezzanine emphasizes the height of the building, adds lightness, and makes the interior more visually appealing.
This variant is well-suited for holiday homes, scenic plots, and places where the first impression matters. The open space can be a great asset for both residents and guests using the house seasonally.
How can a mezzanine be used?
A mezzanine can serve various functions, depending on needs. Most often, it works as a:
- master bedroom,
- home office,
- relaxation zone,
- guest area,
- intimate lounge area.
This is a good choice if you want an interior with character. However, it is worth remembering that a mezzanine does not provide the same level of room separation as a full upper floor. If privacy is a priority, a two-storey version might be a better solution.
Two-storey variant – clear division of zones
A 70 sq m modern barn house with an upper floor will be a good choice for those who need a greater division of space. The ground floor can function as a living area, and the upper floor or attic as a private area, intended for rest, work, or an additional bedroom.
This layout is particularly practical for all-year-round home use. It allows for a better separation of communal and private life, which is especially important when several people use the building.
Who is a two-storey house suitable for?
The two-storey variant is worth considering if:
- you need more privacy,
- you want to separate the day and night zones,
- you are planning a home for a family,
- you need space for a bedroom, study, or relaxation zone,
- the house is to be used for longer stays,
- daily use of stairs will not be an issue.
This layout is closest to the classic way of using a single-family home. It offers more possibilities for functional division and helps create a quieter, more private part of the building.
Single-storey, mezzanine, or two-storey – a quick comparison
| Variant | Best for | Biggest advantage | Worth considering |
| Single-storey | couples, families, elderly people, all-year-round users | convenience on one level | less high-ceiling effect than with a mezzanine |
| With mezzanine | people who like open interiors, holiday home owners | sense of space and unique atmosphere | less privacy than with a full upper floor |
| With an Upper Floor | families, people working from home, all-year-round users | better division into day and private zones | necessity of using stairs |
How to adapt the house layout to its intended use?
All-year-round home
If the house is to be used for daily living, the most important factors will be the convenience of the layout, the number of rooms, space for work, storage, and ease of movement within the interior. In such cases, it is usually worth considering the single-storey or two-storey version.
Holiday home
In a weekend home, the atmosphere is very important. Light, views, a terrace, an open living area, and an interior where it is easy to relax are key. Here, the mezzanine variant can work very well, especially on a scenic plot, in the mountains, by the forest, or on a recreational plot.
Rental property
If the building is also to be used for rental, it is worth considering a convenient layout, easy maintenance, and an attractive first impression. A mezzanine can significantly distinguish the interior, a single-storey layout will be the most versatile, and a two-storey layout will work well for longer family stays.
What else should be determined before choosing a design?
Before choosing a specific variant, it is worth analyzing not only the layout itself but also the plot and the planned method of use. Particularly important are:
- the plot layout and cardinal directions,
- space for a terrace, driveway, and garden,
- view from the living room and main glazing,
- number of people using the house,
- need for privacy,
- comfort of using stairs,
- planned finish specification,
- whether the house is to be private, recreational, or an investment.
At ModEraHouse, every house is delivered with a full exterior finish, and then you can choose the scope of further completion: shell and core, developer standard, or turnkey. The installation of the house on the plot usually takes 1–2 days, which facilitates investment planning and reduces the time of work carried out directly on site.
Which variant to choose?
The single-storey version will be best if convenience, no stairs, and a simple single-level layout are most important.
A mezzanine will be suitable if you value space, atmosphere, and the effect of an open interior.
An upper floor is worth choosing if you need more privacy and a clear division into day and night zones.
If you are unsure which layout will be best for your plot, lifestyle, and budget, contact ModEraHouse. We will help compare available designs, select the finish specification, and choose a house that will look good and, most importantly, serve you comfortably for years.
FAQ – frequently asked questions about the 70 sq m modern barn house
Can such a house be all-year-round?
Yes. The Barn House 70 sq m series from ModEraHouse are all-year-round buildings. When choosing a specific variant, it is worth paying attention to the room layout, finish specification, and method of use.
What is the difference between a mezzanine and an upper floor?
A mezzanine offers a more open and impressive space. An upper floor provides a clearer division of rooms and greater privacy.
Who is a single-storey house best for?
A single-storey house will be best for those who want all rooms on one level. It is a convenient solution for families, couples, elderly people, and users who do not want to use stairs.
Will a 70 sq m design work for rental?
It can work as a holiday home or a rental property if the layout, finish specification, and location are adapted to the needs of future guests.
Which layout to choose for a family?
For a family, a single-storey or two-storey variant will work well. The single-storey provides convenience on one level, and the two-storey allows for better separation of the day and private zones.