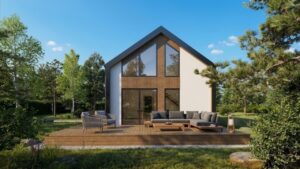
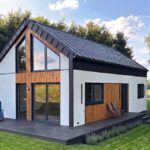
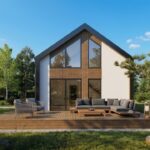




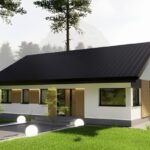

The right floor area for a modular home depends on how the home will function day-to-day, not solely on available budget. We plan differently for a weekend home for a couple, a year-round home for a family, or a small rental property where every square meter should genuinely enhance usability.
The plot also matters: its area, access, utility connections, and restrictions arising from the local spatial development plan or development conditions decision. Only the combination of these elements reveals whether a 35 m² modular home, a 50 m² variant, or a larger 70 m² modular home is the better choice.
Modular Home Floor Area: What Really Determines the Right Choice?
Floor area is the starting point, but it alone does not determine comfort. Equally important are room layout, finish specification, building footprint, heating method, plot preparation, and subsequent operating costs.
In a small home, it quickly becomes apparent whether the design has been well thought out. A poorly positioned kitchen, lack of wardrobe space, overly narrow circulation, or absence of a quiet work zone can reduce comfort more than the sheer number of square meters.
Modular Home 35, 50, or 70 m²: Variant Comparison
Each floor area corresponds to a different mode of home use. 35 m² works well with a simple functional program, 50 m² offers the most balance, and 70 m² allows more comfortable separation of family life, work, and storage.
| Floor Area | Best Use Scenario | Main Advantage | Biggest Compromise | Recommendation |
| 35 m² | One person, couple, recreational home, rental, compact year-round home | Lower construction cost and smaller area to maintain | Less space for storage, guests, hobbies, and remote work | Good choice when the home is to serve a simple, clearly defined function |
| 50 m² | Couple, one person working remotely, small family, year-round home of compact scale | Best balance between area, price, and comfort | Requires thoughtful layout if two separate bedrooms are needed | Most versatile choice for those who want to avoid extremes |
| 70 m² | Small families, families with children, people working remotely, home for a longer life stage | Greater comfort, better zone division, and more flexibility | Higher modular home price, greater finishing and operating costs | Best choice when the home is to be the primary living space for years |
35 m² Modular Home: When Does Compact Floor Area Make Sense?
A 35 m² modular home makes sense when the home does not need to handle many functions at once. It is a good choice for one person, a couple, a rental investment, or a recreational home that should be comfortable but not expanded beyond real needs.
In the Nest 35 m² model, the layout includes a living room with kitchenette, bedroom, hallway, and bathroom. In the year-round variant, we use, among other things, triple-glazed windows, 15 cm external wall construction with 5 cm installation substructure, and RockWool stone wool insulation: 20 cm in external walls, 25 cm in the roof, 15 cm in the floor, and 10 cm in internal walls.
When to Choose 35 m²?
This floor area works best when the home’s function is precisely defined. The fewer exceptions to the daily scenario, the easier it is to maintain comfort in a small area.
- when the home is to serve one person or a couple,
- when the priority is lower construction cost,
- when we are planning a rental or recreational home,
- when the plot limits the building footprint,
- when we accept a more minimalist way of using space.
At 35 m², it is not worth thinking of the home as a scaled-down version of a large building. It is a compact layout in which the living room, kitchen, bedroom, bathroom, and storage must be planned without incidental meters.
50 m² Modular Home: The Most Versatile Compromise
A 50 m² floor area provides more breathing room than 35 m², but remains cost-effective. It is a variant for people who want to live comfortably year-round without entering the scale of a large family home.
The Ostoja 50 m² model includes a living room with kitchenette, bedroom, study, bathroom, and hallway. A separate study changes the way the home is used, because work does not have to move to the table in the living area.
In the year-round variant, we use, among other things, triple-glazed windows, RockWool insulation 20 cm in external walls and 25 cm in the roof, as well as preparation for heat recovery ventilation in shell and core specification. In turnkey condition, provisions include laminate flooring, FIBO bathroom panels, installation of light fittings, white bathroom installation, and an 80 l boiler.
For Whom Will 50 m² Be Best?
This variant works well when the home is to be used intensively, but we do not yet need many separate rooms. You can rest, work, and store things in it without constantly reorganizing the same space.
- for couples who want to live comfortably year-round,
- for one person working remotely,
- for a small family that does not need a large number of rooms,
- for a client seeking higher comfort than in a very small house,
- for people who want to maintain a reasonable floor area and predictable operating costs.
70 m² Modular Home: When Does Greater Floor Area Improve Comfort?
A 70 m² modular home is worth choosing when the home is to support full domestic life, not just basic functions. Greater area allows more comfortable separation of the living zone, bedrooms, storage, and technical functions.
The Family 70 m² model includes a living room with kitchenette, two bedrooms, entrance hall, hallway, bathroom, utility room, and wardrobe. Such a layout better suits families and people who do not want to conclude after a year or two that they are missing one additional room.
In the year-round Family 70 m² variant, we use, among other things, triple-glazed windows, RockWool insulation 20 cm in external walls and 25 cm in the roof, preparation for heat recovery ventilation in shell and core condition, and—in turnkey condition—Midea air conditioning with heating function and underfloor heating using heating film technology.
When Is It Worth Choosing 70 m²?
This floor area makes sense when the home is to remain comfortable despite changing needs. Greater area provides more freedom, but also requires a larger budget and more thorough investment preparation.
- when 3–4 people are to live in the home,
- when two bedrooms are needed,
- when one person regularly works remotely,
- when a wardrobe or utility room is important,
- when the home is to be the primary living space, not just a seasonal residence.
Floor Area vs. Modular Home Price and Operating Costs
The price of a modular home depends on floor area, but not only on that. Finish specification, recreational or year-round variant, insulation, installations, foundation, utilities, and plot conditions also matter.
Therefore, comparing homes solely by price per square meter can be misleading. This indicator does not show whether installation is included in the price, what windows were used, how thick the insulation is, what the scope of installations is, and how much work remains on the client’s side.
| Decision Element | Impact on Cost | Impact on Use |
| Floor Area | Greater area means more materials, finishing, and labor | More space, but also a larger area to heat and maintain |
| Finish Specification | Shell and core, shell and core, and turnkey differ in scope and price | The broader the scope, the less work remains to organize after installation |
| Insulation | Affects the cost of partition execution | Matters for thermal comfort and temperature stability |
| Heating | Depends on the chosen solution and installation scope | Affects ease of operation and heating bills |
| Plot and Utilities | Foundation, access, and utility connection can significantly change the budget | Good plot preparation speeds up transition to home use |
Formalities: Usable Floor Area, Building Footprint, and Local Plan
When choosing floor area, it is necessary to distinguish usable floor area from building footprint. This is important because regulations and planning documents refer to specific area categories, not the colloquial term “35 m² home” or “70 m² home.”
Before choosing a design, it is necessary to check the local spatial development plan. If no plan is in force, a development conditions and land development decision may be required. These documents may specify, among other things, the plot’s intended use, building line, building height, roof pitch angle, biologically active area, and permissible development intensity.
A single-family residential building up to 70 m² building footprint may be realized on notification with a design if it meets the conditions provided for such a procedure. It is necessary to verify, among other things, whether the building is detached, no more than two stories, whether its impact area is contained within the plot, and whether the investment serves one’s own housing needs.
What to Check Before Choosing Floor Area?
Floor area should be matched to the plot, not chosen in isolation from its constraints. This way, we do not waste time on a variant that looks good in the catalog but does not fit the real investment conditions.
- whether the plot has appropriate intended use,
- whether a local spatial development plan is in force,
- whether it is necessary to apply for development conditions,
- what the permissible building footprint is,
- what distances from plot boundaries must be maintained,
- whether utility connection is possible,
- whether access allows for module transport and installation.
Heating, Energy, and Thermal Comfort vs. Floor Area Choice
The smaller the home, the faster we feel the consequences of technical decisions. Insulation, joinery, ventilation, and heat source affect not only bills but also temperature stability in daily use.
In the year-round 35, 50, and 70 m² variants, we use triple-glazed windows and RockWool insulation of greater thickness than in recreational variants. In shell and core specifications, preparation for heat recovery ventilation is provided, and in turnkey condition for the discussed models, solutions such as Midea air conditioning with heating function and underfloor heating using heating film technology are confirmed.
Floor area affects heat demand, but does not act alone. The building form, number of glazed areas, airtightness, ventilation, indoor temperature maintained, and rhythm of home use also matter.
35, 50, or 70 m²: Which Variant Will Be Most Sensible?
The safest way to choose floor area is by comparing three things: lifestyle, plot possibilities, and budget. Only then does it become clear whether a 35 m² modular home is sufficient, or whether a 50 m² or 70 m² variant is better.
- 35 m² – choose when you want a compact home for one person, a couple, for rental, or recreation.
- 50 m² – choose when you are looking for year-round comfort, workspace, and the best cost compromise.
- 70 m² – choose when the home is to be a comfortable space for a family or an investment for a longer life stage.
The best modular home is not the one with the largest floor area, but the one in which every meter has a purpose and the layout supports daily life instead of forcing compromises.
FAQ: Which Modular Home Floor Area to Choose?
Is a 35 m² Modular Home Suitable for Year-Round Use?
Yes, if we choose the year-round variant and accept a compact layout. In practice, 35 m² works best for one person, a couple, a recreational home, or a rental investment, but requires very good planning of storage and the living zone.
Is 50 m² Enough for Someone Working Remotely?
Yes, because the Ostoja 50 m² model includes a study. This is a big difference compared to very compact layouts where work often takes place at a table in the living zone.
Is 70 m² a Good Choice for a Family?
Yes, if we care about two bedrooms, a larger living zone, a wardrobe, and a utility room. Family 70 m² handles the daily life of several people better than the 35 and 50 m² variants.
Does Greater Floor Area Always Mean Higher Heating Bills?
Greater area usually increases heat demand, but bills also depend on insulation, joinery, ventilation, set temperature, and how the home is used. Therefore, floor area must be analyzed together with the standard of the entire building.
Can a Home Up to 70 m² Always Be Built Without a Building Permit?
Not always. The notification with design procedure applies to specific single-family residential buildings up to 70 m² building footprint and requires meeting legal conditions and compliance with planning documents. Before choosing a design, it is necessary to check the plot, local spatial development plan, or development conditions.