





A single-storey layout, a mezzanine, and a full upper floor can all be created within a building of the same outline, but they provide completely different interior arrangements. The choice affects the available floor area, living room height, household privacy, presence of stairs, and the scope of structural and finishing work.
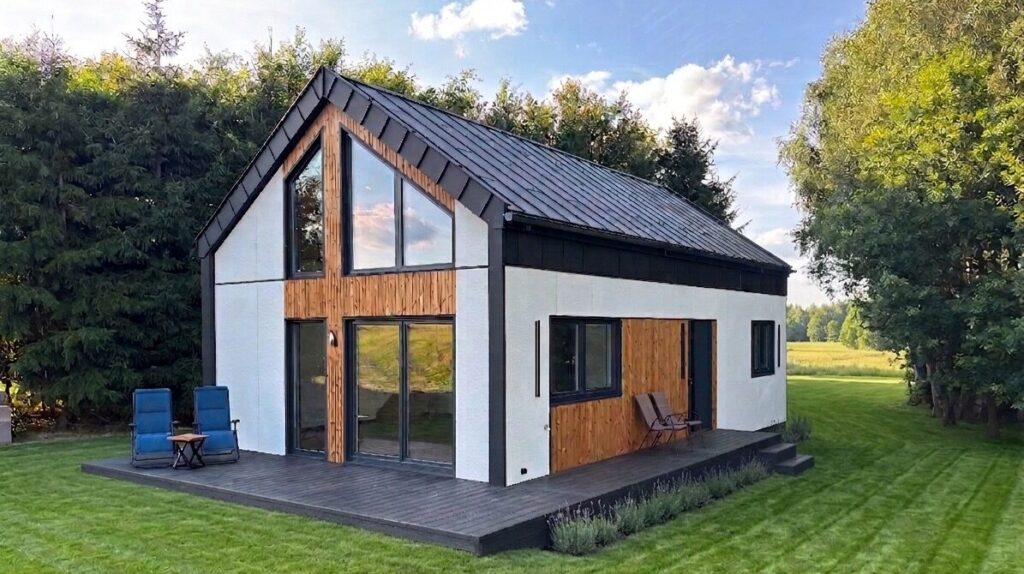
At ModEraHouse, we have prepared three variants of a modern 70 m² barn house, in which we maintain the characteristic building form with a gable roof at a 35° pitch. The fundamental difference lies in how the space under the roof is utilized: we can keep the house single-storey, open the living room to a mezzanine, or create a closed level with a full upper floor.
What does 70 m² mean in the design name?
In the models we are comparing, the value of 70 m² refers to the building footprint, not the total floor area of all levels. Utilizing the attic space can therefore provide additional room without enlarging the building outline.
The single-storey variant uses one level, while the models with a mezzanine and upper floor additionally utilize the space under the roof. In the mezzanine version, we gain 27.3 m² of open space connected to the living room. In the variant with an upper floor, we have planned rooms with a total area of 42.3 m²: two bedrooms, a walk-in wardrobe, a bathroom, and circulation space.
Floor area alone does not show how much space can be functionally utilized. What matters are the sloped ceilings, room height, area occupied by stairs, and circulation layout. If the choice also concerns the size of the building rather than just its variant, our comparison may also be helpful: 35, 50, or 70 m² modular home.
A building footprint of up to 70 m² may enable construction under a notification procedure, but the model name alone does not determine this. The specific design parameters, number of storeys, and provisions of the local spatial development plan or development conditions decision are also significant.
Single-storey, mezzanine, and upper floor – key differences
A single-storey layout provides the easiest circulation, a mezzanine creates a high living room and visually connects the levels, while an upper floor allows the strongest separation of the daytime zone from the private area. The differences therefore concern not only the appearance of the interior, but above all the number of independent rooms and the convenience of daily use.
| Criterion | Single-storey | Mezzanine | Upper floor |
|---|---|---|---|
| House organization | All rooms on one level | Ground floor connected to open space under the roof | Two clearly separated levels |
| Stairs | None | Essential for using the mezzanine | Essential for daily circulation |
| Privacy | Dependent on room layout | Limited by the opening to the living room | Easiest division into daytime and private zones |
| Sense of space | Clear, single-level layout | High living room and view of the upper level | More enclosed space instead of void above the living room |
| Main advantage | No barriers between floors | Effect of a spacious, high interior | Independent rooms and clear functional division |
Single-storey variant – convenience on one level
The single-storey variant works well when the priority is access to all rooms without using stairs. This is a layout suitable for families with young children, seniors, and people who want to minimize circulation barriers.
In our single-storey 70 m² Barn House, we have planned a living room with dining area, separate kitchen, bedroom, additional room, bathroom, entrance hall, circulation space, and utility room. Large glazing on the terrace side illuminates the daytime zone and opens it to the garden.
The absence of stairs does not mean that the entire floor plan can be dedicated to rooms. Part of the area is still occupied by passages, and functionality depends on the arrangement of the corridor, doors, and entrance zone. However, we gain a convenient layout in which daily life is not divided between floors.
When is it worth choosing a single-storey house?
This variant is worth considering primarily when:
- all the most important rooms are to be located on one level,
- the house should also be convenient for children, seniors, or people with limited mobility,
- stairs would be an unnecessary inconvenience,
- a direct connection between the living room, terrace, and garden is important.
Mezzanine variant – high living room and additional space
A mezzanine allows part of the space under the roof to be utilized without closing off the high living room with a full ceiling. It combines additional floor area with the characteristic open interior effect of a modern barn house.
In our 70 m² Barn House with mezzanine, we have planned an additional level with an area of 27.3 m². We can dedicate it to a bedroom, home office, or relaxation zone. On the ground floor, we have retained two bedrooms, a bathroom, and a living room with kitchenette.
A living room with a mezzanine is high and open, but does not provide the same level separation as a full ceiling. Sounds pass more easily between the open parts of the house, and heated air naturally moves upward.
A mezzanine does not replace a closed room
The opening to the living room limits privacy. If the mezzanine is to be used for work or sleeping, one must account for conversations, television sounds, and kitchen activity coming from the ground floor. For household members functioning at different hours, this may be more significant than the visual effect alone.
Sloped ceilings are also important. The highest part is best reserved for circulation, while lower sections can be used for a bed, chests of drawers, or built-in storage. The usefulness of the mezzanine is therefore determined not only by the number of square metres, but also by the height available in individual sections.
Upper floor variant – clear zone division
An upper floor offers the greatest possibilities for creating independent rooms. It works well where privacy, quiet, and a clear division of the house into communal and private zones are more important than a high living room.
In our 70 m² Barn House with upper floor, we have planned two bedrooms of 16 and 16.6 m², a 3.6 m² walk-in wardrobe, a 2.8 m² bathroom, and 3.3 m² of circulation space on the upper level. In total, these rooms occupy 42.3 m² and form an independent part of the house, separated from the daytime zone on the ground floor.
Enclosing the space above most of the ground floor limits the height of the open interior, but increases the scope of floor area that can be divided into separate functions. Compared to a mezzanine, a full upper floor also makes it easier to limit the transfer of light and sound between levels.
Stairs must be planned together with the rooms
In a compact house, stairs affect the functionality of both levels. They occupy space on the ground floor, require an opening in the ceiling, and determine circulation on the upper floor.
Their position should not hinder furniture placement or lead to the creation of an impractical corridor upstairs. When analyzing the floor plan, it is also worth checking whether the space under the stairs can be used as a storage area or built-in unit.
See the 70 m² Barn House with mezzanine in person
A floor plan and visualisation will not show exactly how the height of the living room feels, how much space remains under the sloped ceilings, or what daily use of the stairs and mezzanine is like. That is why at ModEraHouse we offer the opportunity to view the 70 m² Barn House show home with mezzanine in Basznia Dolna.
The house is fully finished, so you can step inside, check the proportions of the rooms, the quality of workmanship, and the actual sense of space. Those who want to test the house more thoroughly can also book a stay for one or two nights.
A visit allows you to assess aspects that cannot be accurately read from the design: acoustics between levels, light flow, height under sloped ceilings, space for furnishings, and whether the open mezzanine meets the daily needs of the household.
How do single-storey, mezzanine, and upper floor layouts affect construction costs?
Costs can only be reliably compared at the same standard of completion. The price of a shell and core state is not directly comparable with the price of a developer-finish variant or a turnkey house.
A mezzanine and upper floor require elements that are not present in a single-storey house. The difference in costs is primarily influenced by:
- the structure of the additional level and the method of connecting it to the building structure,
- stairs, ceiling opening, and edge protection for the mezzanine,
- finishing of floors, walls, and sloped ceilings,
- additional partitions and doors in the upper floor variant,
- the scope of installations resulting from the intended use of the upper level.
Utilizing the attic does not simply involve adding a floor. The ceiling, stairs, rafters and other elements of the roof truss structure, and thermal insulation layers must form a coherent design solution.
With us, each of the three models is available in shell and core, developer-finish, and turnkey states. We provide current prices for individual designs, so you can compare variants at the same standard of completion.
Room height, sloped ceilings, and glazing – what do they change in practice?
The comfort of a house is not determined solely by usable floor area. Equally important are room height, the geometry of sloped ceilings, access to daylight, and the relationship between open volume and heated space.
A high living room with a mezzanine encompasses a larger volume than a living room enclosed by a ceiling. Therefore, the continuity of thermal insulation in the roof and walls, the heating method, and proper air exchange are significant. The upper floor variant divides the interior into smaller zones, which offers different possibilities for maintaining temperature in individual rooms.
Large glazing improves the illumination of the daytime zone and strengthens the connection with the garden. However, their orientation relative to the cardinal directions also affects the amount of solar gain. Therefore, before choosing the building orientation, it is worth considering both the view from the living room and the interior’s sun exposure.
Beds, chests of drawers, and low built-in units work well under sloped ceilings. A desk, full-height wardrobe, and main circulation route require greater height. It is therefore worth checking the placement of furnishings on the floor plan before choosing the function of the upper level.
What to establish before choosing a design?
The design should respond not only to the current situation, but also to anticipated changes. Before making a decision, it is worth answering a few specific questions:
- How many people will regularly use the house?
- Should all the basic rooms be located on one level?
- Is a high living room more important than additional enclosed rooms?
- Does the workspace require isolation from the daytime zone?
- Will the additional level be used daily?
- Should the house remain convenient for children, seniors, or people with limited mobility?
A single-storey layout works best when all rooms are to be accessible without stairs. A mezzanine is worth choosing for a high living room and open space, while an upper floor is suitable when independent rooms and clear separation of the daytime zone from the private area are needed.
FAQ – frequently asked questions about the modern 70 m² barn house
Do all three variants have the same floor area?
No. All three models have a 70 m² building footprint, but they differ in the size of the additional level. In the mezzanine version, the open space is 27.3 m², while the rooms on the upper floor occupy a total of 42.3 m².
Can the mezzanine serve as a bedroom?
Yes. We can dedicate it to a bedroom, home office, or relaxation zone. When choosing its function, one must consider the opening to the living room, sloped ceilings, access via stairs, and the transfer of sound between levels.
Which variant will be most convenient for a family?
A single-storey layout works well if the family wants all rooms on one level. An upper floor will provide a clearer division into communal and private zones. A mezzanine will be suitable when a high living room is more important and the opening between levels is not a problem.
Can the room layout be changed?
In our homes, we provide for the possibility of personalization. We can, among other things, modify the layout of partition walls, but the scope of changes depends on the building structure, the routing of installations, and the chosen variant.
Is the 70 m² Barn House an all-year-round home?
Yes. All three variants of the 70 m² Barn House are available as all-year-round homes. When choosing, it is worth focusing primarily on the room layout, required privacy, and the way the additional level will be used.
Compare all variants of our modular homes, and if you want to experience the space before making a decision, book a stay at the ModEraHouse show home.