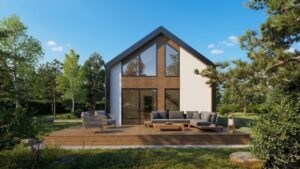
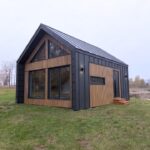

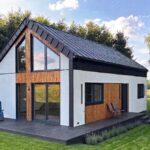


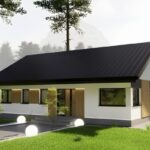
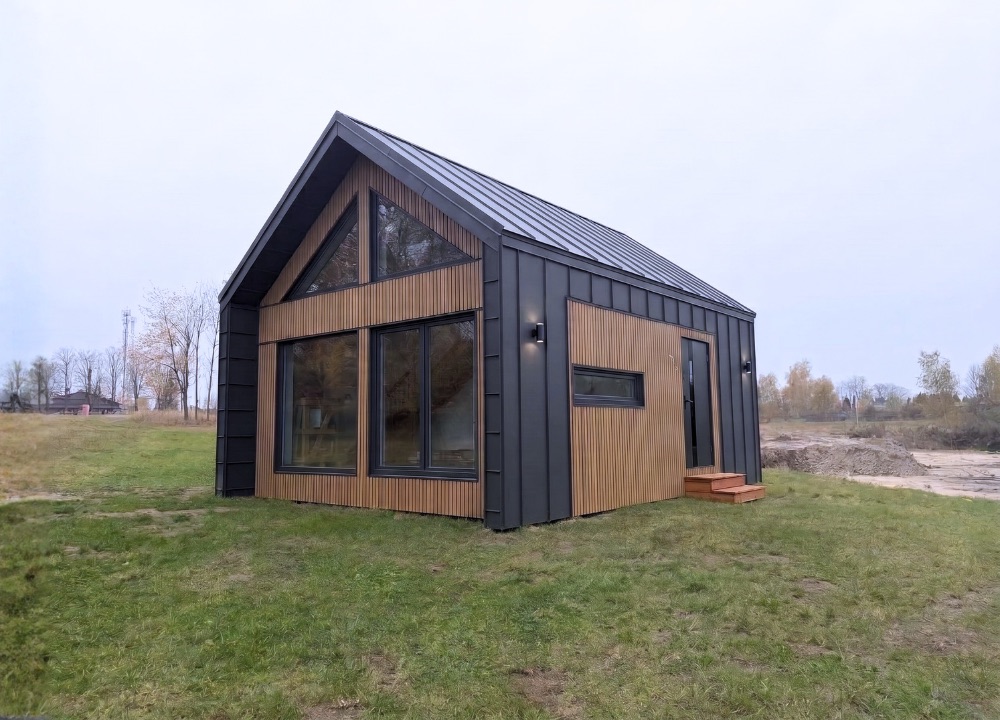
Same building footprint, three different ways to arrange the interior – in this post, I’ll explain how the different versions of our bestselling design differ from one another.
In the single-storey Barn House 40, all rooms are located on one level. The mezzanine version gives you extra space under the roof, with a high, open area above the living room. The upper-floor model, meanwhile, more clearly separates the living area from the private zone and provides extra space for bedrooms or an office.
Which 40 m² modular home should you choose? The answer depends above all on who will live there, how often, and whether comfort without stairs, open space, or separate rooms matters most to you.
At ModEraHouse, we offer three all-year-round variants of the modern Barn House 40. Today we’re comparing their actual layouts, arrangement possibilities, and starting prices, to help you choose the home best suited to your needs.
What Does 40 m² Mean in the Barn House 40 Designs?
We designed all three versions of the Barn House 40 with a building footprint of 40 m², using it in different ways. In the single-storey variant, the entire living space is on one level, while the mezzanine and upper-floor models offer additional space upstairs without increasing the building footprint. This allows you to choose a layout tailored to your needs – from a comfortable, stair-free home to an interior with an extra zone for sleeping, working, or relaxing.
A good example is the Barn House 40 with a mezzanine, where we’ve included an additional space of around 19.5 m², located above part of the ground floor. The mezzanine makes use of the space under the gable roof, creating extra room for everyday use. Depending on the arrangement, you can use it as a bedroom, home office, or cosy relaxation area. When planning the furnishings, be sure to take the ceiling height under the sloped roof into account.
All three variants of the Barn House 40 are all-year-round homes with a 35° gable roof. We’ve kept the same distinctive building form across all of them, while offering three different interior layouts. If you’re still considering the right size, be sure to check out other ModEraHouse modular home models.
Barn House 40 – Comparing Three Variants
| Criterion | Single-Storey | With Mezzanine | With Upper Floor |
| Layout | Everything on one level | Ground floor plus an open space above | Ground floor plus a separate usable attic with sloped ceilings |
| Rooms | Living room, separate kitchen, bedroom, extra room, bathroom, and utility area | Living room, kitchen, bedroom, bathroom, entryway, and mezzanine | Living area downstairs and additional rooms in the attic |
| Stairs | None | To the mezzanine | To the upper rooms |
| Privacy | Separate rooms on the ground floor | Open mezzanine connected to the living area | Clear division into zones |
| Biggest Advantage | Convenience of everyday movement | High interior and extra space | Separation of living functions |
| Price from, closed shell state | PLN 172,000 net | PLN 180,000 net | PLN 184,000 net |
All three variants of the Barn House 40 share the same construction standard – we use 15 cm thick wall construction and a 20-centimetre layer of Rockwool insulation. The differences mainly concern the room layout, so it’s worth choosing a specific model based on how you plan to use the house.
Single-Storey 40 m² House – When Does One Level Win?
The single-storey Barn House 40 has a layout more extensive than its modest building footprint might suggest. On a single level, we’ve arranged a living room with dining area, kitchen, bedroom, bathroom, entryway, and utility room, all connected by a hallway.
The main benefit is access to every room without having to use stairs. A night-time trip to the bathroom, bringing in the shopping, or using a room all happen on the same level. That’s why the single-storey layout works well both for couples planning to settle in permanently and for seniors or families with young children.
When Is the Single-Storey Barn House 40 the Best Choice?
The single-storey Barn House 40 is a great option for people who value convenient access to all rooms and a clear division of functions on a single level. A separate bedroom allows for flexible arrangement, making the house suitable for a couple, a small family, or people working remotely. When choosing this layout, it’s best to check the furniture placement and the size of individual rooms to make sure the interior fits your lifestyle.
40 m² House with a Mezzanine – Extra Space and an Open Interior Effect
The Barn House 40 with a mezzanine has a living room with dining area, kitchen, bedroom, bathroom, and entryway on the ground floor. Above part of the ground floor is an open mezzanine of around 19.5 m². Combining both levels gives the interior a distinctive height and sense of spaciousness, and the extra space upstairs can be used to suit the residents’ needs.
What does this kind of space look like in a finished home? See the interior of our Barn House 40 with a mezzanine on Instagram. In the video, we show, among other things, a mezzanine with a ceiling height of 1.95 m, oak stairs, a 10 m² bedroom, and selected solutions used in this project, including heat recovery ventilation and air conditioning with a heating function.
Is a Mezzanine Suitable as a Bedroom?
Yes. A mezzanine can become a cosy bedroom zone, separated by height from the living room and the other ground-floor rooms. Its open construction creates a distinctive, spacious interior, especially appealing to couples. If the residents need more privacy or more effective acoustic insulation, the Barn House 40 is also available in a variant with separate upstairs rooms.
Heating and Comfort in an Open Interior
An open mezzanine creates a connection between the ground-floor space and the upper level, so the heating and ventilation system should take into account the natural rise of warm air. Proper placement of heat sources and temperature control help maintain comfort both in the living room and on the mezzanine.
The mezzanine also works well as a spot for reading, relaxing, or occasional work. You could set up a small library here, place a comfortable armchair, or create an extra sleeping area for guests. The open character of the upper level keeps both zones visually connected.
40 m² House with an Upper Floor – Private Rooms in the Attic
In the Barn House 40 with an upper floor, we’ve placed a living room with dining area, kitchen, bathroom, and entryway on the ground floor. The usable attic with sloped ceilings has been designated as a private zone, separated from everyday life downstairs. Depending on the configuration, the upper level can serve as a bedroom, a child’s room, a study, or a guest room. In this model, the commercial name “with an upper floor” refers to a usable attic rather than a full storey with uniform wall height.
How to Best Use the Upstairs Space?
In the Barn House 40 with an upper floor, the living and private zones are located on two levels. This allows everyday life to be concentrated on the ground floor, while the attic can be used for bedrooms or a study. When arranging the upstairs rooms, it’s worth making use of the space under the sloped ceilings for low cabinets, storage, or custom-built furniture. When choosing this variant, also take into account the daily use of the stairs and access to the bathroom.
A separate upper level is especially appreciated by household members with different daily rhythms. When one person is working or relaxing in the attic, the others can use the living room and kitchen on the ground floor. This division also works well if you need a room for remote work, where it’s easier to reduce noise coming from the living area.
Which Barn House 40 Will Be Best for You?
Start with your everyday needs, not with the visualisation. A house can serve as a home for a couple, a spot for weekend getaways, or a building used all year round. Each scenario calls for a different layout.
- A couple living there all year round: the single-storey version will be comfortable if you need just one bedroom and an open living room with a kitchen. The mezzanine version, on the other hand, works well if you need extra space – for guest accommodation, an office, or a storage zone.
- A family with a child: the mezzanine version can work well as an extra bedroom, while the upper-floor version gives you more space to work with – two separate bedrooms upstairs.
- Remote work: extra space on the mezzanine or a room upstairs will be more comfortable for calls and focus than working in the living room. We therefore recommend the upper-floor or mezzanine version.
- A weekend home or rental property: a mezzanine can attractively showcase the interior, and its open construction works well in arrangements focused on relaxation. When planning sleeping spaces, you need to take into account the number of overnight guests and choose the best option accordingly.
- A home for later years: the ground floor provides stair-free comfort. If accessibility for people with limited mobility matters to you, also check the width of doorways, thresholds, and bathroom dimensions.
How Much Do the Three Versions of the 40 m² Modular Home Cost?
We offer the single-storey Barn House 40 from PLN 172,000 net, the mezzanine variant from PLN 180,000 net, and the upper-floor version from PLN 184,000 net. These are starting prices for the closed shell state. The difference between the cheapest and the most expensive version is PLN 12,000 net.
We offer the Barn House 40 in closed shell, developer finish, and turnkey states, so when comparing costs, be sure to take the chosen finish specification into account.
The total cost of the investment is also affected by transport, the foundation, utility connections, groundwork, formalities, and landscaping. Before signing the contract, you also need to agree on the terms of access, unloading, and the scope of work on the plot. You can read more about choosing a foundation in our guide slab, strip footing, point foundation, or piles.
What to Check in the Design Before Ordering a Barn House 40?
A well-planned Barn House 40 can combine several living functions in a relatively small space. To make full use of the possibilities offered by the chosen variant, plan the furniture layout, storage spaces, and everyday movement between rooms already at the design stage. When choosing, pay attention to the following elements:
- Dimensions of sleeping areas and passageways. Check the placement of the bed, wardrobes, and the width of passageways once furnished, not just on an empty floor plan.
- Heights under the sloped ceilings. Assess the mezzanine and upper-floor variants based on a cross-section and the height in areas of everyday use.
- Stairs and safety. Pay attention to their geometry, railings, lighting, and ease of use.
- Ventilation and heating. With an open mezzanine, plan for heat distribution, and with enclosed rooms, ensure effective air exchange in every zone.
- Layout of installations. Determine the placement of outlets, lighting points, utility connections, and heating devices relative to the furniture.
- Plot conditions. Verify access for module transport, the ability to use assembly equipment, ground conditions, and the routing of utility connections.
Is a Notification Enough for the Barn House 40?
A building footprint of 40 m² does not in itself determine the administrative procedure. Under Article 29(1)(1) of the Construction Law, the construction of a detached single-family house may require a notification instead of a building permit, provided that its area of impact lies entirely within the plot or plots on which it was designed. A separate procedure under Article 29(1)(1a) applies to houses with a building footprint of up to 70 m², with no more than two storeys, built for the client’s own housing needs. In every case, the provisions of the local zoning plan or the decision on land development conditions also matter.
It also matters separately whether the project concerns a residential building or individual recreational use. A mezzanine is not automatically equivalent to a full storey either. The classification is determined by the documentation for the specific building, not by the commercial name of the variant. You’ll find a detailed description of the procedures in our guide modular home up to 70 m² without a permit – formalities step by step.
Ground Floor, Mezzanine, or Upper Floor – How to Make the Final Decision?
If convenience and the ability to use all rooms without stairs matter most to you, choose the single-storey Barn House 40. If you want a high living room and extra open space, the Barn House 40 with a mezzanine will suit your needs better. And if you want a clear separation between rest and daily life, start by looking at the floor plan of the Barn House 40 with an upper floor.
The three versions of the Barn House 40 let you choose a home suited to different needs without increasing the building footprint. You can opt for the convenience of a single storey, the open space of a mezzanine, or private rooms in the attic. Each of these layouts offers a different way of organising everyday life, so before choosing, it’s best to compare them in terms of the number of residents and the planned way of using the house.
Compare the three versions of the Barn House 40, and if you’re wondering which variant best suits your needs, get in touch with us. We’ll help you compare the available solutions, choose a finish specification, and prepare a quote for your chosen home. Ask About Your Barn House 40.