



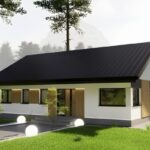
A modular home up to 70 m² can be built without a building permit, but the floor area alone is not enough to qualify for the simplified notification procedure. The building’s purpose, the conditions of the plot, and the building footprint – which should not be confused with usable floor area – also matter. Find out which documents to prepare and in what order to handle the formalities – from choosing a design to legally moving in.
A home without a building permit – what conditions must be met?
The simplified notification procedure set out in Article 29(1)(1a) of the Construction Law applies to a home that jointly meets the following conditions:
- it is a detached single-family residential building;
- it has no more than two storeys;
- its building footprint does not exceed 70 m²;
- its area of influence lies entirely within the plot or plots on which it is designed;
- it is built in order to satisfy the client’s own housing needs.
Modular technology is not in itself grounds for exemption from a building permit. The procedure depends on the building’s characteristics, purpose, and location. The area of influence is assessed by the designer – simply fitting the building form within the plot boundaries is not enough.
Building a home without a building permit still requires a design and a notification. Under the simplified procedure, there is no need to appoint a site manager or keep a construction logbook, but the project must comply with the regulations and the documentation.
Building footprint and the 70 m² limit
Building footprint refers to the area occupied by the building on the plot. Usable floor area defines the space inside the home, calculated according to separate rules. That’s why a home with a usable attic can have more than 70 m² of usable floor area and still qualify for the simplified notification procedure, as long as it keeps within the footprint limit, has no more than two storeys, and meets the other conditions of the procedure.
Qualification is determined by the building footprint stated in the design, not by the model name. The designer should also check how the terrace, roofing, and other elements are factored in. A change to the building form may cause the limit to be exceeded.
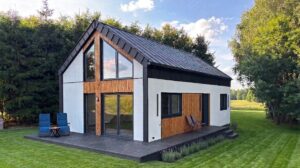
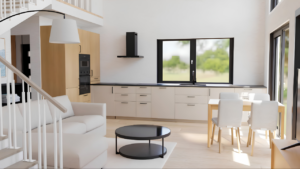
At ModEraHouse, we offer, among others, the single-storey 70 m² Barn House with a building footprint of 70 m², with all rooms on one level. Whether the simplified notification procedure can be used must then be assessed for the specific plot and the home’s purpose.
Residential home vs. recreational home – different procedures
Determine whether you are building a place for permanent residence or a building intended for periodic leisure use. In the case of a recreational home, this refers to the legal category of an individual recreation building. The term “all-year-round,” describing insulation or fittings, does not determine the legal function of the building.
| Issue | Residential home up to 70 m² under the simplified procedure | Individual recreation building over 35 up to 70 m² by notification |
| Purpose | Satisfying the client’s own housing needs | Periodic leisure use |
| Building form | Detached, no more than two storeys | Detached, single-storey |
| Additional conditions | Area of influence lies entirely within the plot or plots of the project | Span of structural elements up to 6 m, cantilever overhang up to 2 m; no more than one such building for every 500 m² of plot area |
| Start of construction | After the notification has been delivered and the remaining obligations completed before starting works | As a rule, 21 days after the notification is delivered, provided the authority raises no objection; earlier, once a certificate confirming no grounds for objection has been issued |
The 6 m limit applies to the span of structural elements, not automatically to the length of the home. The rule of one building per 500 m² of plot, however, should not be applied to the simplified procedure for residential homes.
If from the outset you plan to build a residential home for sale or rent, you cannot use the simplified procedure based on a declaration of your own housing needs. The designer should assess whether a standard notification with a design is possible, or whether a building permit is required.
Step 1. Check the plot, the local zoning plan, and the zoning conditions
Before deciding where to place the home, determine whether the plot is covered by a local zoning plan (MPZP). The MPZP sets out, among other things, the land’s designated use, the building line, the permitted height, roof geometry, and development indicators. A small floor area does not exempt you from complying with these provisions.
If there is no local zoning plan, building a residential home generally requires obtaining a zoning conditions decision (WZ). For new applications submitted from September 1, 2026, issuing a WZ decision generally requires an effective general municipal plan. Its provisions also matter, including, essentially, whether the land lies within an infill development area.
Earlier proceedings may be subject to transitional provisions. The absence of a general plan does not automatically invalidate an issued WZ decision or an effective local zoning plan. Before buying a plot, check with the municipality what basis applies for carrying out your chosen home.
Also check:
- access to a public road – either direct, or legally secured via an internal road or an appropriate easement;
- the availability of water and power supply, and wastewater disposal;
- restrictions related to heritage protection, nature conservation, flood risk, and land status;
- the ability to maintain the required distances from boundaries and neighboring buildings.
As a rule, the distance from the plot boundary is at least 4 m for a wall with windows or doors facing it, and 3 m for a wall without such openings. Exceptions require the designer’s assessment, together with other requirements, including fire safety. A neighbor’s consent alone does not substitute for compliance with the regulations.
Step 2. Match the house design to the plot
A floor plan and a catalog sheet help you choose a home, but they do not replace a building design. Qualified professionals must adapt the documentation to the plot, the MPZP or WZ, ground conditions, foundation, and installations. This also applies to ready-made house designs.
A notification for a residential home must be accompanied by a site development design and a building design, together with the required documents. The technical design must be prepared before works begin, although it is not submitted with the notification.
When comparing our modular homes, you can choose the room layout and finish specification. Check the height and roof requirements before making a final choice of model, so that its building form matches the conditions of the plot.
Step 3. Building notification – documents and declarations
The notification is usually submitted to the county governor (starosta), or in a city with county rights, to the city mayor. Documents can be submitted in paper form or electronically, using the e-Budownictwo system and the appropriate channel for delivery to the office.
For the simplified notification procedure for a residential home up to 70 m², prepare:
- a notification form specifying the project and the planned start date of works;
- a site development design and a building design, with the required attachments;
- a declaration of the right to use the property for construction purposes;
- a WZ decision, if required;
- a declaration that the building is intended to satisfy the client’s own housing needs, submitted under penalty of criminal liability;
- a declaration accepting responsibility for site management, if you are not appointing a site manager;
- a declaration of completeness of the documentation attached to the notification.
Additional approvals and permits may be required depending on the location or scope of the project. The documentation must correspond to the planned building, its function, and the development of the plot.
For the simplified notification procedure for a residential home up to 70 m², there is no need to wait 21 days for no objection. Works can begin once the notification has been delivered and the remaining obligations preceding the works have been completed. This procedure does not mean the authority has approved the project’s correctness – its legality may still be checked by building inspection authorities.
Step 4. Prepare for the start of works and installation
Before starting construction of a residential home, notify the competent building inspection authority and the designer responsible for supervising compliance of the works with the design of the intended start date of works. The notification to the inspection authority must be accompanied by the required declarations from the designers regarding preparation of the technical design. If a site manager or investor’s supervision inspector has been appointed, the required information about these persons and documents concerning their qualifications must also be provided.
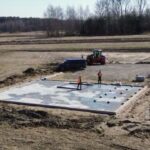
Arrange for the geodetic staking-out of the building. Formalities must be completed before preparatory works begin on the construction site, not just before the delivery of the modules. Staking-out, land leveling, or laying foundations cannot be treated as works that may freely precede an effective notification.
Waiving a site manager is an option, not an obligation. If you choose this option, you take on responsibility for managing the construction. You can also entrust this role to a person with the required qualifications.
For the single-storey 70 m² Barn House, we provide for installation on the plot within 1-2 days. This is the installation time, not the time for the entire project. The process of building a modular home also includes preparing the documentation and the foundation, ensuring access for transport, carrying out utility connections, work depending on the chosen finish specification, and completing the formalities.
Step 5. Notify completion of construction of the residential home
Before starting to use the residential home, submit a notification of completion of construction to the competent building inspection authority, usually the county building inspector. This is a separate action from the building notification filed with the county office.
The final documentation includes, among other things, the technical design reflecting any changes, as-built geodetic documentation, and confirmations of acceptance of the completed utility connections. If a gas installation was carried out, a tightness test report is required. The remaining attachments should be adapted to the scope of the project and the procedure.
If a home under the simplified procedure was built without a site manager, the client attaches declarations confirming that the required measurements of usable floor area have been taken and that the building has been completed in accordance with the design and with technical-construction regulations. These replace the declarations of the site manager specified in the act, not the entire final documentation.
As a rule, use of the building can begin 14 days after the notification has been delivered, provided the inspection authority raises no objection. Earlier use is possible once a certificate confirming no grounds for objection has been issued. Completing the installation alone does not yet entitle you to move in.
This step applies to residential homes. An individual recreation building carried out under the notification procedure from Article 29(1)(16) is not subject to an equivalent obligation to notify completion of construction. The remaining requirements must still be met, including carrying out an as-built geodetic survey for the variant above 35 up to 70 m².
From checking the plot to choosing a home
A modular home up to 70 m² can be built without a building permit, provided the design and the plot meet the required conditions. The simplified procedure reduces the formalities, but it does not exempt you from preparing documentation, submitting a building notification, and properly completing it. Considering one of our homes? Contact us – we’ll discuss your chosen model and the scope of the project.
FAQ – modular home up to 70 m² without a building permit
Does a modular home larger than 70 m² always require a building permit?
No. A larger detached single-family home may qualify for a standard notification with a design, provided its area of influence lies entirely within the plot or plots of the project. However, it does not benefit from the simplifications available for homes up to 70 m² built for the owner’s own housing needs.
Does placing a modular home on supports exempt it from notification?
The type of support alone does not determine exemption from the formalities. What matters are the building’s characteristics, its connection to the ground, its purpose, and the planned period of use. The absence of a slab foundation does not automatically mean there is no obligation to submit a notification.
Can a home built for the owner’s own needs be sold later?
The regulations on the simplified construction procedure do not impose a general ban on later sale. However, the declaration submitted with the notification must truthfully state the purpose of the project. A later change in personal circumstances is not the same as a home built from the outset for sale.
Can ModEraHouse modular homes be built without a building permit?
Yes – ModEraHouse homes may qualify for construction under the notification procedure. One example is the single-storey 70 m² Barn House, which has a building footprint of 70 m². However, choosing a model alone does not determine the procedure: the simplified notification procedure for a residential home also requires that it be built for the owner’s own housing needs, that it comply with the local zoning plan or the required WZ decision, and that its area of influence lie entirely within the plot or plots of the project. If you are considering this model, contact us – we’ll discuss the home and the scope of the project, and the designer should determine the appropriate construction procedure for your plot.