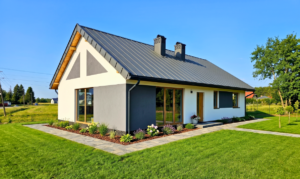




A turnkey modular home makes sense when you don’t want to start another phase of work after the building is installed: looking for a bathroom crew, ordering doors, laying floors, organizing white goods installation, and returning to the plot for every minor correction.
In shell and core condition, some of these tasks still remain on the client’s side. In turnkey standard, many of them are completed earlier, making it easier to predict the cost, time, and the moment when you can start using the home normally.
Turnkey modular home – what you should know before choosing the standard?
The difference between shell and core and turnkey is best seen not in the name of the standard, but in the scope of work that still needs to be done. The more elements are ready earlier, the less organization remains on the client’s side.
In ModEraHouse modular homes, this primarily concerns the interior: bathroom, floors, interior doors, lighting fixtures, white goods installation, and heating elements depending on the model and configuration.
| Element | Shell and core | Turnkey | What does this change for the client? |
| Floor | MDF board throughout | Floor panels with baseboards | No need to separately organize the purchase, transport, and installation of floors |
| Bathroom | Vapour barrier on walls and ceiling, MDF board floor | Norwegian FIBO bathroom panels and fittings according to standard | The most demanding room is ready for use |
| Installations | Distributed electrical and plumbing installations | Installation of lighting fixtures, bathroom white goods, and 80 l boiler | The home doesn’t require as many minor installation works before use |
| Interior doors | No interior doors | Installation of white interior doors | Rooms are immediately functionally separated |
| Heating | Installation prepared for air conditioning | Depending on model and configuration: Midea air conditioning with heating function and underfloor heating in the form of heating films | The heating scope is established earlier, without additional contractor coordination |
1. Turnkey finishing helps better control the budget
With a modular home, the budget doesn’t end with the price of the building itself. You need to add materials, transport, travel, contractor availability, and the time needed to complete finishing works.
Shell and core can be a good choice for people who want to independently decide on every interior element. However, it’s worth remembering that the bathroom, interior doors, floors, baseboards, and white goods installation are several separate purchases, deadlines, and installations.
In turnkey standard, most of these elements are included in one scope. This reduces the risk of unforeseen expenses, which often appear only at the final stage of the investment.
2. Turnkey limits the problem with contractors for small jobs
In practice, the most difficult to organize are often not the major construction stages, but small finishing works. Installing a few doors, completing baseboards, or finishing one bathroom may be too small a scope for a good crew.
The problem is even greater when the plot is located outside the city or has a recreational character. The contractor must add travel, reserve a date, and devote a significant part of the day to a small job.
That’s why in a turnkey modular home, not only the list of materials is important, but also functional readiness. A ready bathroom, installed doors, floors, and basic utility elements reduce the number of works that need to be commissioned separately.
3. Building a turnkey modular home means fewer trips to the plot
If the plot is several dozen kilometers away, each trip starts to matter. When finishing the home independently, it easily turns out that you need to go not once, but several or a dozen times: for measurement, purchase, collection, correction, or further arrangements.
Turnkey standard limits this problem because the most important utility works are completed earlier. This is particularly important for recreational and all-year-round homes that need to quickly start fulfilling their function, rather than waiting for subsequent deadlines.
4. Turnkey bathroom closes the most difficult finishing stage
The bathroom is small only on the plan. In practice, it combines plumbing, electrical installation, moisture, ventilation, floor, walls, fittings, and equipment.
In shell and core condition, the client receives preparation for further work: vapour barrier on walls and ceiling, and MDF board floor. In turnkey standard, the bathroom includes Norwegian FIBO panels, white goods installation, 80 l boiler, and equipment such as shower cabin, shower column, washbasin set with cabinet and tap, WC, and mirror.
This is a major organizational difference. Instead of ordering materials separately, looking for a contractor for a small bathroom, and monitoring the sequence of works, the client receives a room ready for daily use.
5. All-year-round modular homes require decisions made in the right order
In an all-year-round home, the interior, insulation, joinery, heating, ventilation, and installations should form a coherent whole. The more decisions are left for later, the greater the risk of random solutions and additional costs.
In ModEraHouse all-year-round homes, the construction and insulation meet WT 2021 requirements. Depending on the model, solutions include triple-glazed joinery, RockWool stone wool or Steico wood wool insulation, and preparation for heat recovery ventilation.
The heating scope also depends on the model and configuration. Available solutions include Midea air conditioning with heating function, underfloor heating in the form of heating films, or Panasonic heat pump with water underfloor heating. Therefore, before choosing the standard, it’s worth clearly establishing what is an element of a given model and what is an additional option.
6. Full finishing helps maintain interior coherence
When individual works are performed by different crews, it’s easy to have discrepancies in details: different installation order, mismatched finishes, or corrections postponed for later. In a small home, such things are visible faster than in a large building.
In a home with an area of 35, 50, or 70 m², the lack of doors, raw floor, or unfinished bathroom affects the perception of the entire space. Turnkey standard allows these elements to be closed earlier, so the home looks and functions more completely from the start.
7. Turnkey condition provides comfort from day one
A home is truly ready only when you can use it normally. The roof, walls, and installations are the foundation, but daily comfort is determined by details: floors, doors, bathroom, lighting, and equipment.
In turnkey standard, the client receives a home with key utility works completed. They don’t start the next stage with a shopping list, measurements, calls to crews, and planning subsequent trips.
Advantages of turnkey modular homes compared to traditional construction
A turnkey modular home is worth comparing with traditional construction not only through technology, but through the entire investment process. For the client, predictability, the number of decisions along the way, and the scope of works that need to be organized independently are most important.
| Criterion | Turnkey modular home | Traditional construction |
| Scope after installation or handover | Fewer minor works for independent organization | Further finishing stages are often necessary |
| Budget | Most utility elements are included in one scope | Costs more often appear in stages |
| Logistics | Fewer trips and arrangements related to finishing | More meetings with crews and material deliveries |
| Bathroom | Can be completed in turnkey standard | Usually requires separate coordination of several works |
| Client convenience | More elements are ready immediately | More decisions remain on the client’s side |
When is it particularly worth choosing a turnkey modular home?
Turnkey finishing works best when you don’t want to separately organize the bathroom, doors, floors, white goods installation, and subsequent trips to the plot after installation. This is a solution for clients who prefer to establish the scope of works earlier and start using the home faster.
A good starting point is comparing available models: from the compact Nest 35 m², through Ostoja 50 m² and Family 70 m², to the larger Panorama 125 m² home. Current variants can be checked in the modular homes section.
The turnkey variant is particularly worth considering when:
- the plot is located far from the place of residence,
- the home needs to quickly fulfill a recreational or all-year-round function,
- the client doesn’t want to independently look for crews for the bathroom, doors, and floors,
- budget predictability is important,
- using the home without a long stage of additional works matters,
- the scope of works should be clear before starting the project.
If you want to compare shell and core and turnkey standards for specific floor areas, check our modular homes and choose a model suited to the plot, budget, and usage method. And if you need an individual configuration, contact us – we’ll help you go from choosing a design to making an informed investment decision.
FAQ: turnkey modular home
Does a turnkey modular home include bathroom finishing?
Yes, in turnkey standard the bathroom includes Norwegian FIBO panels, white goods installation, 80 l boiler, and equipment according to the standard of a given model, including shower cabin, shower column, washbasin set, WC, and mirror.
What is the difference between shell and core and turnkey condition?
Shell and core condition leaves some finishing works on the client’s side, such as floors, interior doors, or full bathroom finishing. Turnkey condition includes more utility elements, so the home requires less additional organization before starting use.
When is it worth choosing a turnkey modular home instead of shell and core condition?
Turnkey standard is worth choosing when the client wants to limit the number of works after home installation and avoid independently organizing the bathroom, doors, floors, white goods installation, and subsequent trips to the plot. Shell and core condition can be a good choice for people who want to independently decide on every finishing element.
Do all-year-round modular homes meet WT 2021 requirements?
Yes, in all-year-round homes the construction and insulation meet WT 2021 requirements. Depending on the model, various insulation solutions are used, including RockWool stone wool or Steico wood wool.