

Modular homes and prefabricated homes often appear side by side, but they do not mean exactly the same thing. Every modular home is prefabricated, but not every prefabricated home is built from ready-made modules. This distinction helps to better compare construction time, cost, scope of work on-site, and actual delivery standard.
For the client, the difference is not purely technical. It affects logistics, plot preparation, timing of design decisions, scope of post-installation work, and how to evaluate the total investment cost.
Modular home and prefabricated home – the shortest explanation
A prefabricated home is a broad category of buildings constructed from pre-prepared elements. A modular home is one type of prefabrication in which the building is assembled from ready-made modules transported to the plot.
Prefabrication answers the question of where the elements are produced, while modularity specifies in what form they arrive at the construction site.
| Feature | Prefabricated home | Modular home |
| Scope of the term | Broad category of buildings made from ready-made elements | Specific type of prefabrication based on spatial modules |
| Form of delivery | Panels, walls, floors, prefabricated elements, or larger sections | Ready-made modules, i.e., larger parts of the building form |
| Scope of work on-site | Depends on the technology and degree of prefabrication | Limited mainly to foundation preparation, transport, installation, and connections |
| Greatest advantage | Repeatability of elements and relocation of part of the work off-site | Rapid installation of the finished building form and high level of project predictability |
| Common misconception | Prefabrication is sometimes mistakenly associated only with heavy concrete elements | Modularity is sometimes incorrectly equated with a temporary building |
What are prefabricated homes?
A prefabricated home is built from elements prepared in advance off-site. A prefabricated element can be a wall, structural panel, floor, concrete component, or a larger part of the building.
Prefabrication does not mean a single technology. It is a way of organizing construction that relocates part of the process from an open construction site to more controlled production conditions.
This category includes various solutions: timber frame construction, panel technology, concrete prefabricated elements, large-panel technology, and modular buildings. The common denominator is the advance preparation of elements, but they differ in material, weight, transport method, degree of finishing, and installation time.
What is a modular home?
A modular home is a building assembled from ready-made modules, i.e., spatial sections prepared in advance in a production facility. What arrives at the plot is not a set of loose materials, but a finished building form or its essential parts.
In our technology, we perform most of the work under the roof of the production facility, then transport the modules to the plot and install them at the final location. This limits the scope of work carried out directly outdoors and streamlines the entire delivery process.
A modular home is therefore not a “faster version” of traditional construction. It is a different operational logic: more decisions are made before production, and less improvisation occurs on the construction site.
Prefabricated element, module, and timber frame construction – where is the difference?
A prefabricated element is a ready-made building component, a module is a larger spatial section, and timber frame construction describes the type of load-bearing structure. These terms can overlap, but they are not synonyms.
A prefabricated wall still requires connection to other walls, floors, roofs, and installations. A module can encompass a larger portion of finished space, so fewer traditional construction tasks are performed on-site.
A timber frame home can be built traditionally on-site, prefabricated in panels, or constructed as a modular home. The difference therefore lies not only in the material, but also in the organization of the entire construction process.
In our models, we use, among others, Scandinavian spruce boards, MFP panels, RockWool insulation, Steico solutions, double- or triple-glazed windows depending on the variant, and various finish specifications. Modular technology therefore encompasses not only the installation of the building form, but also the arrangement of layers, installations, and finishes.
Modular home vs. masonry home
A masonry home is built in stages on-site, while a modular home is largely prepared in advance. The difference concerns not only construction time, but also the planning method, number of decisions made before delivery, and scope of work carried out on-site.
In traditional technology, many adjustments appear during construction. In modular technology, thorough preparation before production is more important, because the design, standard, and scope of finishing directly affect the delivery process.
This is particularly important for clients who want to limit construction delays and reduce the number of tasks coordinated directly on-site.
What actually happens off the construction site?
In modular technology, a significant portion of the work takes place in the production facility. As a result, the construction site does not become a place for months-long storage of materials and execution of all stages from scratch.
Work carried out under a roof is less exposed to rain, frost, moisture, and sudden weather changes, which in traditional construction can disrupt the schedule. However, proper foundation and installation conditions must still be prepared on-site.
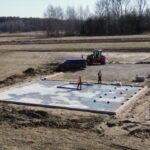
Depending on the model and investment conditions, concrete point foundations, steel point foundations, or a monolithic concrete foundation may be used. The soil, access, ability to transport modules, preparation of the installation site, and scope of additional work also matter.
Is a modular home attached to the ground?
A modular home can be delivered as a building placed on a foundation and intended for recreational or all-year-round use. The method of delivery is determined by the building’s parameters, plot, foundation, and proper formal procedure.
Modular does not automatically mean temporary. Modular technology defines the method of preparation and installation of the building, not its simplified usage status.
In the investment process, zoning conditions, notification or permit, plot preparation, and selection of a model suited to specific requirements are important. Therefore, the decision to choose a modular home should be made together with an analysis of the plot, not solely based on floor area.
What affects the price of a modular home?
The price of a modular home depends not only on the floor area. The usage variant, construction, insulation, windows, installations, finish specification, transport, and scope of additional work all matter.
Our models offer various standards: closed shell, shell and core, and turnkey. Each represents a different level of home readiness and a different scope of work remaining on the client’s side.
When comparing offers, you need to check exactly what the price includes. The cost per square meter alone can be misleading if one delivery includes only the building form, while another includes installations, bathroom finishing, flooring, windows, and installation of selected fixtures.
It is also worth remembering that building installation and transport are not always billed the same way. Installation may be included in the model price, while transport requires individual pricing because it depends on location and delivery conditions.
Can a modular home be customized?
A modular home requires advance planning, but does not mean a lack of flexibility. The greatest customization opportunities appear before production, when the functional layout, usage variant, and finish specification are determined.
In selected models, configuration of the room layout is possible, and in some designs, a variant with a different number of bedrooms is also available. Customization may also include finishes, façade color scheme, or selected additional fixtures.
In modular technology, flexibility works best when decisions are made consciously at the outset. The advantage of this method comes from repeatability and preparation, so late changes are less favorable than a well-planned initial design.
Advantages of prefabricated and modular homes that truly matter
The greatest advantages do not come from the slogan “prefabrication” itself, but from a well-designed process. What counts is predictability, shorter on-site work time, reduced weather impact, and clear delivery standard.
For the client, particularly important are the benefits that affect not only the day of installation, but also the subsequent use of the home:
- shorter construction time thanks to module preparation off-site,
- reduced scope of work on the construction site compared to construction carried out from scratch,
- clear delivery standard from closed shell to turnkey variant,
- choice of usage variant recreational or all-year-round,
- greater scope control through early determination of technology, finishes, and installations,
- better budget planning when comparing the full scope of delivery, not just the building form.
Rapid installation is important, but the home must function for years. Therefore, before making a decision, it is worth evaluating not only speed, but also construction, insulation, windows, installations, finishes, and foundation method.
How to compare prefabricated and modular homes before making a decision?
The best comparison starts with the intended use of the home, not the technology itself. First, you need to determine whether the building is to be recreational, all-year-round, compact, family-sized, or intended for regular residence.
Before choosing, it is worth checking five areas:
- Degree of prefabrication – are elements, panels, or ready-made modules produced?
- Scope of work on-site – how much remains to be done after delivery?
- Delivery standard – closed shell, shell and core, or turnkey?
- Usage parameters – insulation, windows, heating, installations, and all-year-round or recreational variant.
- Plot conditions – access, foundation, formal procedure, and installation feasibility.
A good starting point is to review models in the modular homes section, then match the variant to the actual intended use. When selecting the scope of delivery, the article what the step-by-step process of purchasing a modular home looks like will also be helpful.
Key takeaway: a modular home is a specific type of prefabrication
A modular home is not an alternative to a prefabricated home, but one of its variants. The difference is that in modular technology, ready-made building sections arrive at the plot, not individual elements requiring lengthy on-site installation.
For the client, three issues are most important: scope of work on-site, delivery standard, and matching the building to the intended use. These actually affect lead time, final cost, and comfort of subsequent use of the home.
If you are considering a modular home, start with an analysis of the plot, budget, and intended use. On this basis, it is easier to select a model, all-year-round or recreational variant, finish specification, and scope of work needed before installation.
Want to check which modular home will suit your plot and investment assumptions? Contact us – we will analyze the conditions and help you select a variant tailored to your specific project.
FAQ
Is every modular home a prefabricated home?
Yes. A modular home is a variant of a prefabricated home, because its sections are produced in advance off the construction site. The difference is that in modular technology, these are ready-made spatial modules, not only individual prefabricated elements.
Does a prefabricated home always mean a concrete home?
No. Prefabrication can apply to various technologies and materials: wood, concrete, wall panels, floors, or entire modules. The properties of the home are determined by the specific technology, not the word “prefabricated” alone.
Can a modular home be used all year round?
Yes, if the selected model and variant are intended for all-year-round use. In such a case, construction, insulation, windows, heating, installations, and compliance of parameters with requirements for an all-year-round building matter.
Does a modular home require a foundation?
Yes. A modular home requires proper foundation. Depending on the model and investment conditions, concrete point foundations, steel point foundations, or a monolithic concrete foundation may be used.
Does a modular home allow for customization?
Yes, but the best time for customization is before production begins. That is when you can tailor the model, finish specification, usage variant, color scheme, and selected elements of the functional layout.